Skip main navigation
Active-offer no bump
  • $350,000

    3052 Crusade Ln, Green Bay, WI 54313

    3beds
    1,550sqft
    : 
    $2,237/mo
    Get pre-qualified
    Single Family Residence
    Built in 1997
    9,583 Square Feet Lot
    $364,900 Zestimate®
    $226/sqft
    $-- HOA

    What's special

    Gas fireplacePartially finished lower levelLarge huge closetPartially fenced yardExceptional curb appealStylish kitchenGorgeous paver patio
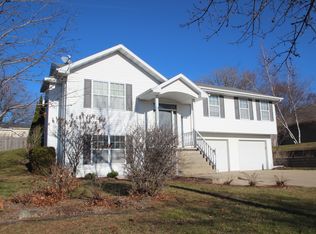
    Resting in a charming, well-established neighborhood, this beautiful 3 bed 2 bath home has exceptional curb appeal and updates throughout. The inviting living room features a cathedral ceiling and gas fireplace, creating a perfect space to relax or entertain. The stylish kitchen offers updated cabinetry, countertops, and backsplash, while the spacious primary bedroom boasts a vaulted ceiling and large huge closet. The partially finished lower level provides additional living space ideal for a recreation room, theater, home office, or exercise area. Step outside to a beautifully landscaped backyard featuring a gorgeous paver patio and partially fenced yard.
    23 days
    |
    2,759
    |
    151
    |

    Likely to sell faster than

    Zillow last checked:

    Listing updated:

    Listed by:

    Jonathan Minerick PREF:888-400-2513,

    Homecoin.Com

    Source: RANW as distributed by MLS GRID,MLS#: 50329803

      Facts & features

      Interior

      Bedrooms & bathrooms
      • Bedrooms: 3
      • Bathrooms: 2
      • Full bathrooms: 2
      Bedroom 1
      • Level: Main
      • Dimensions: 15x13
      Bedroom 2
      • Level: Main
      • Dimensions: 11x10
      Bedroom 3
      • Level: Main
      • Dimensions: 10x9
      Kitchen
      • Level: Main
      • Dimensions: 13x11
      Living room
      • Level: Main
      • Dimensions: 17x14
      Other
      • Description: Rec Room
      • Level: Lower
      • Dimensions: 16x14
      Heating
      • Forced Air
      Cooling
      • Forced Air, Central Air
      Appliances
      • Included: Dishwasher, Disposal, Dryer, Microwave, Range, Refrigerator, Washer
      Features
      • Second Kitchen, High Speed Internet, Walk-In Closet(s), Smart Home
      • Basement: Full,Partially Finished,Sump Pump,Partial Fin. Contiguous
      • Number of fireplaces: 1
      • Fireplace features: One, Gas
      Interior area
      • Total interior livable area: 1,550 sqft
      • Finished area above ground: 1,240
      • Finished area below ground: 310

      Property

      Parking
      • Total spaces: 2
      • Parking features: Attached, Garage Door Opener
      • Attached garage spaces: 2
      Accessibility
      • Accessibility features: Not Applicable
      Features
      • Patio & porch: Patio
      Lot
      • Size: 9,583 Square Feet
      • Dimensions: 84x112
      Details
      • Parcel number: 6H11914
      • Zoning: Residential

      Construction

      Type & style
      • Home type: SingleFamily
      • Architectural style: Ranch
      • Property subtype: Single Family Residence
      Materials
      • Vinyl Siding
      • Foundation: Poured Concrete
      Condition
      • New construction: No
      • Year built: 1997

      Utilities & green energy

      • Sewer: Public Sewer
      • Water: Public

      Community & HOA

      Community
      • Subdivision: King Of Arms
      Location
      • Region: Green Bay

      Financial & listing details

      • Price per square foot: $226/sqft
      • Tax assessed value: $40,000
      • Annual tax amount: $4,749
      • Date on market: 7/27/2026

        Estimated market value

        $364,900

        $347,000 - $383,000

        $2,181/mo

        Price history

        DateEventPrice
        8/6/2026Contingent$350,000$226/sqft
        Source: WIREX MLS #50329803 Report a problem
        7/27/2026Listed for sale$350,000+4.5%$226/sqft
        Source: RANW as distributed by MLS GRID #50329803 Report a problem
        11/28/2023Sold$335,000+19.7%$216/sqft
        Source: RANW as distributed by MLS GRID #50283179 Report a problem
        11/20/2023Pending sale$279,900$181/sqft
        Source: RANW as distributed by MLS GRID #50283179 Report a problem
        10/27/2023Contingent$279,900$181/sqft
        Source: WIREX MLS #50283179 Report a problem
        10/24/2023Listed for sale$279,900+80.6%$181/sqft
        Source: RANW as distributed by MLS GRID #50283179 Report a problem
        6/20/2015Sold$155,000+4.8%$100/sqft
        Source: RANW as distributed by MLS GRID #50118374 Report a problem
        4/14/2015Listed for sale$147,900+21.2%$95/sqft
        Source: Coldwell Banker The Real Estate Group #50118374 Report a problem
        7/1/2011Sold$122,000-2%$79/sqft
        Source: Public Record Report a problem
        4/13/1998Sold$124,500$80/sqft
        Source: Public Record Report a problem

        Public tax history

        YearProperty taxesTax assessment
        2025$5,467 +4.2%$240,700
        2024$5,248 +17.4%$240,700 +13.3%
        2023$4,471 +5.1%$212,500
        2022$4,255 +10.1%$212,500 +46.5%
        2021$3,865 +0.7%$145,100
        2020$3,839 +2.1%$145,100
        2019$3,761 +13.2%$145,100
        2018$3,323 +2.6%$145,100
        2017$3,237 +1.3%$145,100
        2016$3,195 +0.9%$145,100
        2015$3,168 -8%$145,100
        2014$3,444 $145,100
        Find assessor info on the county website

        Monthly payment

        Est. payment

        Payment breakdown

        Explore the cost of this home by adjusting the details. Changes won't be saved.
        All calculations are estimates and provided by Zillow, Inc. for informational purposes only. Actual amounts may vary.
        HOA fees may include property taxes on listings classified as Co-Ops. Contact the listing agent and/or owner for fee details.
        See how much you could borrow to make a competitive offer.

        Climate risks

        Neighborhood: 54313

        Getting around

        5 / 100
        Car-Dependent
        0 / 100
        No Nearby Transit
        25 / 100
        Somewhat Bikeable

        Nearby schools

        GreatSchools rating
        Schools provided by the listing agent
        • Elementary: King
        • Middle: Lombardi
        • High: GB Southwest

        Source: RANW as distributed by MLS GRID. This data may not be complete. We recommend contacting the local school district to confirm school assignments for this home.

        A local agent can set up tours, give advice and negotiate with sellers.

        Browse local experts

        Similar homes