Skip main navigation
Closed
  • $690,000

    3052 Eliza Dr, Clarksville, TN 37043

    5beds
    3,335sqft
    Single Family Residence, Residential
    Built in 2017
    0.67 Acres Lot
    $-- Zestimate®
    $207/sqft
    $3,200 Estimated rent

    Home value

    Not available

    Estimated sales range

    Not available

    $3,200/mo

    Zestimate® history
    Loading
    Loading...

    Owner options

    List your home for rent

    $3,200/mo

    Rent Zestimate®

    Find your next renter with Zillow Rental Manager. Plus, with online applications, you can quickly screen prospective tenants – for free.

    Learn more

    $3,200/mo

    Rent Zestimate®

    Refinance and save

    $4,060/mo

    Est. payment

    Refinancing to a lower rate could help reduce your monthly payments and save thousands over the life of the loan.

    See today's rates

    $4,060/mo

    Est. payment

    Explore your selling options

    Work with a Zillow partner agent

    Leverage their expertise and Zillow's premium Showcase listings to get your home seen by more buyers.

    Get started

    List with your own agent

    Get your home in front of millions of buyers by listing it on Zillow.

    Learn how to do it

    Sell it yourself

    Take full control of how buyers see your home on Zillow by listing For Sale by Owner (FSBO).

    List your home

    What's special

    Gas fireplaceFull brick shedQuiet cul de sacLarge flat lotTwo pantriesLarge windowsNew sink
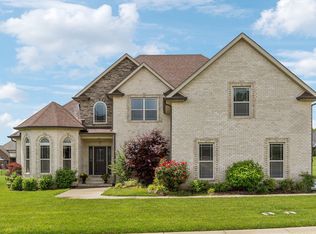
    An EXTREMELY RARE CUSTOM one level ranch home with a bonus room sits on a large, flat lot in a quiet CUL DE SAC and offers a hard to find layout with nearly everything on the main floor. The home features 4 beds down (2600 sq/ft), PLUS a large bonus room upstairs w/a 5th bedroom/office and full bathroom, making it a great setup for guests, a teen suite, or extra living space. Inside you will find high quality anti scratch flooring throughout the home, custom trim work, and built in bookshelves. The massive OVERSIZED 19x22 primary suite includes a gas fireplace, large windows, and a private bathroom with double door entry, and an upgraded California closet set up with automatic lights. The kitchen includes new white quartz countertops, a backsplash, and a new sink. Enjoy not one but TWO PANTRIES. Right off the THREE CAR GARAGE is a mudroom with a built in hall tree, cabinets, and laundry area. Large walk in attic space for additional storage. The backyard is flat and fully fenced and has been meticulously cared for over the years with regular seeding and fertilizing. New WiFi controlled sprinkler system. Enjoy the covered screened in back deck with custom shades, a full brick shed, custom stamped concrete, and natural gas already run to the outdoor grill and fire pit area so there is *no need for propane tanks*. The home also includes custom exterior landscape lighting and impressive 10 foot double front doors. 2.5 miles to Vanderbilt, 3 miles to the NEW KIRKWOOD SCHOOLS, and 3.5 miles to I-24. With the shutters, shed, closet system, fence, irrigation, and lighting updates, there are over $70,000 in updates, PLUS this is one OF ONLY 4 HOMES in all of Clarksville with 4 bedrooms on the main level in this price point. The owners are following their Grandbabies, opening up this extremely rare, executive home for someone else to call home. UNBRANDED home website with video and 3D tour here: https://www.relahq.com/mls/234803216

    Zillow last checked:

    Listing updated:

    Listed by:

    Hannah Price 931-213-6892,

    eXp Realty

    Bought with:

    Ashlea Pflug, 342963

    Compass

    Source: RealTracs MLS as distributed by MLS GRID,MLS#: 3147488MLS Logo

    Facts & features

    Interior

    Bedrooms & bathrooms
    • Bedrooms: 5
    • Bathrooms: 4
    • Full bathrooms: 3
    • 1/2 bathrooms: 1
    • Main level bedrooms: 4
    Bedroom 1
    • Features: Suite
    • Level: Suite
    • Area: 361 Square Feet
    • Dimensions: 19x19
    Bedroom 2
    • Area: 144 Square Feet
    • Dimensions: 12x12
    Bedroom 3
    • Area: 132 Square Feet
    • Dimensions: 12x11
    Bedroom 4
    • Area: 132 Square Feet
    • Dimensions: 12x11
    Primary bathroom
    • Features: Double Vanity
    • Level: Double Vanity
    Dining room
    • Features: Formal
    • Level: Formal
    • Area: 169 Square Feet
    • Dimensions: 13x13
    Kitchen
    • Area: 240 Square Feet
    • Dimensions: 20x12
    Living room
    • Area: 320 Square Feet
    • Dimensions: 16x20
    Other
    • Features: Office
    • Level: Office
    • Area: 200 Square Feet
    • Dimensions: 10x20
    Recreation room
    • Features: Other
    • Level: Other
    • Area: 540 Square Feet
    • Dimensions: 27x20
    Heating
    • Central
    Cooling
    • Central Air
    Appliances
    • Included: Double Oven, Electric Oven, Cooktop, Dishwasher, Disposal, Refrigerator
    Features
    • Flooring: Carpet, Laminate, Tile
    • Basement: Crawl Space,None
    • Number of fireplaces: 2
    • Fireplace features: Living Room
    Interior area
    • Total structure area: 3,335
    • Total interior livable area: 3,335 sqft
    • Finished area above ground: 3,335

    Property

    Parking
    • Total spaces: 5
    • Parking features: Garage Door Opener, Garage Faces Side, Driveway
    • Garage spaces: 3
    • Uncovered spaces: 2
    Features
    • Levels: Two
    • Stories: 2
    • Patio & porch: Deck, Covered, Porch, Patio, Screened
    • Fencing: Back Yard
    Lot
    • Size: 0.67 Acres
    • Dimensions: 95
    • Features: Level
    • Topography: Level
    Details
    • Additional structures: Storage
    • Parcel number: 063034P D 01600 00001034I
    • Special conditions: Standard

    Construction

    Type & style
    • Home type: SingleFamily
    • Architectural style: Ranch
    • Property subtype: Single Family Residence, Residential
    Materials
    • Brick
    • Roof: Shingle
    Condition
    • New construction: No
    • Year built: 2017

    Utilities & green energy

    • Sewer: Public Sewer
    • Water: Public
    • Utilities for property: Water Available, Underground Utilities

    Community & HOA

    Community
    • Security: Security System
    • Subdivision: Hartley Hills
    HOA
    • Has HOA: Yes
    • Amenities included: Sidewalks, Underground Utilities
    • HOA fee: $30 monthly
    Location
    • Region: Clarksville

    Financial & listing details

    • Price per square foot: $207/sqft
    • Tax assessed value: $650,200
    • Annual tax amount: $3,414
    • Date on market: 3/11/2026

    Price history

    DateEventPrice
    5/18/2026Sold$690,000+0%$207/sqft
    Source: RealTracs MLS as distributed by MLS GRID #3147488 Report a problem
    3/30/2026Contingent$689,900$207/sqft
    Source: RealTracs MLS as distributed by MLS GRID #3147488 Report a problem
    3/13/2026Listed for sale$689,900+2.2%$207/sqft
    Source: RealTracs MLS as distributed by MLS GRID #3147488 Report a problem
    4/1/2022Sold$675,000$202/sqft
    Source: RealTracs MLS as distributed by MLS GRID #2352825 Report a problem
    2/8/2022Pending sale$675,000$202/sqft
    Source: RealTracs MLS as distributed by MLS GRID #2352825 Report a problem
    2/4/2022Listed for sale$675,000+68.8%$202/sqft
    Source: RealTracs MLS as distributed by MLS GRID #2352825 Report a problem
    5/9/2017Sold$399,884$120/sqft
    Source: Public Record Report a problem

    Public tax history

    YearProperty taxesTax assessment
    2024$3,414 +5.1%$162,550 +49.7%
    2023$3,247 +2.4%$108,600
    2022$3,171 0%$108,600 +2.4%
    2021$3,171 +0%$106,050
    2020$3,171 0%$106,050
    2019$3,171 $106,050 +20.9%
    2018$3,171 +20.1%$87,750 +538.2%
    2017$2,641 $13,750
    Find assessor info on the county website

    Neighborhood: 37043

    Nearby schools

    GreatSchools rating
    Schools provided by the listing agent
    • Elementary: Oakland Elementary
    • Middle: Kirkwood Middle
    • High: Kirkwood High

    Source: RealTracs MLS as distributed by MLS GRID. This data may not be complete. We recommend contacting the local school district to confirm school assignments for this home.

    Get pre-qualified for a loan
    At Zillow Home Loans, we can pre-qualify you in as little as 5 minutes with no impact to your credit score.

    An equal housing lender. NMLS #10287.