Skip main navigation
Closed
  • $706,750

    3052 Fleet St SW, Marietta, GA 30064

    5beds
    4,431sqft
    Single Family Residence, Residential
    Built in 1995
    0.38 Acres Lot
    $702,200 Zestimate®
    $160/sqft
    $3,856 Estimated rent

    Home value

    $702,200

    $646,000 - $758,000

    $3,856/mo

    Zestimate® history
    Loading
    Loading...

    Owner options

    List your home for rent

    $3,856/mo

    Rent Zestimate®

    Find your next renter with Zillow Rental Manager. Plus, with online applications, you can quickly screen prospective tenants – for free.

    Learn more

    $3,856/mo

    Rent Zestimate®

    Refinance and save

    $5,022/mo

    Est. payment

    Refinancing to a lower rate could help reduce your monthly payments and save thousands over the life of the loan.

    See today's rates

    $5,022/mo

    Est. payment

    Explore your selling options

    Work with a Zillow partner agent

    Leverage their expertise and Zillow's premium Showcase listings to get your home seen by more buyers.

    Get started

    List with your own agent

    Get your home in front of millions of buyers by listing it on Zillow.

    Learn how to do it

    Sell it yourself

    Take full control of how buyers see your home on Zillow by listing For Sale by Owner (FSBO).

    List your home

    What's special

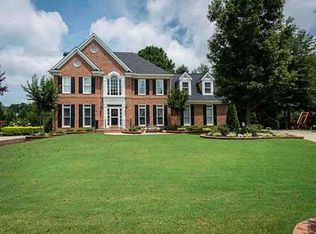
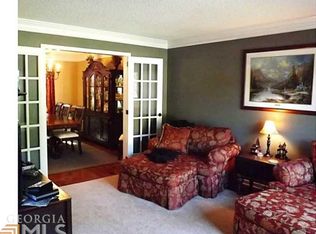
    Look no further! This premier John Weiland home blends luxury, comfort, and smart living, perfectly positioned on a cul-de-sac lot. EXTERIOR FEATURES > Curb appeal? Off the charts. The freshly painted exterior sets the tone. Mature, lush landscaping: apple trees, blueberries, wisteria, Knockout roses, azaleas, Japanese maple, crepe myrtles create a botanical sanctuary. Towering Leyland Cypress trees, a fully fenced backyard offer privacy and peace; the rock climbing wall, smart irrigation & landscape lighting complete the space. Enjoy morning coffee or evening cocktails on the freshly stained deck or in the terrace-level hot tub, all overlooking serene wooded views! 3-car garage with a custom epoxy finish and smart LiftMaster Hi-Lift openers makes for a showroom-worthy arrival every time. INTERIOR UPGRADES & SMART LIVING> Inside, abundant natural light, plantation shutters, and hardwood floors welcome you home. The newer HVAC (2024) with 3 separate NEST controls and insulated double-pane windows blend comfort with performance. LED recessed lighting and 3M sun-filtering window tinting (foyer) add a layer of high-tech ease. The fully encapsulated attic with foam insulation and a remarkable R-value translate to surprisingly low utility bills. KITCHEN & LIVING SPACES > The heart of the home boasts a chef’s kitchen with double ovens, a gas cooktop, under-cabinet lighting, soft-close drawers, and custom cabinetry. The breakfast bar and eat-in nook flow seamlessly into the vaulted-ceiling living room, anchored by a gas fireplace and custom built-in bookcases with upgraded back-lighting. A formal dining room, office/flex room complete the spacious and sunlit main level. PRIMARY SUITE & UPPER LEVEL > Slip away into your own private sanctuary—where double doors open to a refined retreat featuring soaring tray ceilings, a sunlit lounge (or office), dual walk-in closets designed with space and intention. The spa-inspired bath invites you to unwind with a luxurious whirlpool tub, heated floors, towel warmer, and a sleek frameless shower. Thoughtful touches like custom medicine cabinets with built-in outlets elevate your daily routine. Upstairs, you'll also find spacious secondary bedrooms, a full laundry room, and elegant finishes that carry the home’s warmth and style throughout. FINISHED TERRACE LEVEL > The fully finished walkout basement is its own world—ideal for guests, multi-generational living, or that epic game night. Complete with private suite, full bath, kitchenette, living room, gym/storage room, climate-controlled workshop, cork-backed flooring, and direct access to the backyard. Endless hot water with Tankless water heater (2022); two exterior hot water spigots—one for fast hot tub fills, one for driveway car washes. This home isn’t just upgraded—it’s ELEVATED. And it’s ready for you! WELCOME TO HERITAGE OAKS > where community meets comfort! From the moment you enter, you’ll feel the difference. The neighborhood amenities rival those of a resort—sparkling pool, covered tennis pavilion, playground, clubhouse available for private events, and lighted sidewalks and streets that make evening strolls safe and scenic. But what really sets Heritage Oaks apart? THE VIBE! This is a neighborhood where connections run deep and neighbors become friends. Whether it’s cheering on the swim team, gathering for a cookout, or joining a friendly tennis match, the social calendar is always buzzing with ways to plug in and feel at home. Thanks to a proactive HOA, you get all of this with one of the lowest annual fees in the area. And when it's time to venture out, you’re just minutes from top-rated schools, everyday conveniences, places of worship, entertainment, recreation, shopping, dining and commuter routes.

    Zillow last checked:

    Listing updated:

    Listing Provided by:

    BILL JAMISON,

    Keller Williams Realty Peachtree Rd.,

    Nancy Jamison,

    Keller Williams Realty Peachtree Rd.

    Bought with:

    Jennifer Hoffman, 371212

    Compass

    Source: FMLS GA,MLS#: 7570834MLS Logo

    Facts & features

    Interior

    Bedrooms & bathrooms
    • Bedrooms: 5
    • Bathrooms: 5
    • Full bathrooms: 4
    • 1/2 bathrooms: 1
    Primary bedroom
    • Features: Oversized Master, Sitting Room
    • Level: Oversized Master, Sitting Room
    Bedroom
    • Features: Oversized Master, Sitting Room
    Primary bathroom
    • Features: Double Vanity, Separate Tub/Shower, Vaulted Ceiling(s), Whirlpool Tub
    Dining room
    • Features: Seats 12+, Separate Dining Room
    Kitchen
    • Features: Breakfast Bar, Breakfast Room, Cabinets Stain, Keeping Room, Kitchen Island, Pantry, Stone Counters, View to Family Room, Wine Rack
    Heating
    • Forced Air, Natural Gas, Zoned
    Cooling
    • Ceiling Fan(s), Central Air, Zoned
    Appliances
    • Included: Dishwasher, Disposal, Gas Cooktop, Gas Oven, Microwave, Refrigerator, Tankless Water Heater
    • Laundry: Laundry Room, Upper Level
    Features
    • Bookcases, Cathedral Ceiling(s), Double Vanity, Entrance Foyer 2 Story, High Ceilings 9 ft Main, High Ceilings 9 ft Upper, High Speed Internet, His and Hers Closets, Smart Home, Tray Ceiling(s), Walk-In Closet(s)
    • Flooring: Carpet, Ceramic Tile, Hardwood
    • Windows: Double Pane Windows, Insulated Windows, Skylight(s)
    • Basement: Daylight,Exterior Entry,Finished,Finished Bath,Full,Interior Entry
    • Attic: Pull Down Stairs
    • Number of fireplaces: 1
    • Fireplace features: Gas Starter, Glass Doors, Great Room
    • Common walls with other units/homes: No Common Walls
    Interior area
    • Total structure area: 4,431
    • Total interior livable area: 4,431 sqft

    Property

    Parking
    • Total spaces: 3
    • Parking features: Garage, Garage Door Opener, Garage Faces Side, Kitchen Level, Level Driveway, On Street, Parking Pad
    • Garage spaces: 3
    • Has uncovered spaces: Yes
    Accessibility
    • Accessibility features: None
    Features
    • Levels: Three Or More
    • Patio & porch: Deck, Front Porch, Patio
    • Exterior features: Garden, Private Yard, Rain Gutters, Rear Stairs
    • Pool features: None
    • Has spa: Yes
    • Spa features: Bath, None
    • Fencing: Back Yard,Fenced,Privacy,Wood
    • Has view: Yes
    • View description: Other
    • Waterfront features: None
    • Body of water: None
    Lot
    • Size: 0.38 Acres
    • Features: Back Yard, Cul-De-Sac, Front Yard, Landscaped, Level, Private
    Details
    • Additional structures: None
    • Parcel number: 20031601220
    • Other equipment: Intercom, Irrigation Equipment
    • Horse amenities: None

    Construction

    Type & style
    • Home type: SingleFamily
    • Architectural style: Traditional
    • Property subtype: Single Family Residence, Residential
    Materials
    • Brick Front, Cement Siding, Frame
    • Foundation: Concrete Perimeter
    • Roof: Composition,Ridge Vents
    Condition
    • Resale
    • New construction: No
    • Year built: 1995

    Utilities & green energy

    • Electric: 110 Volts, 220 Volts
    • Sewer: Public Sewer
    • Water: Public
    • Utilities for property: Cable Available, Electricity Available, Natural Gas Available, Phone Available, Sewer Available, Water Available
    Green energy
    • Energy efficient items: Insulation, Thermostat, Water Heater
    • Energy generation: None

    Community & neighborhood

    Security
    • Security features: Carbon Monoxide Detector(s), Security Lights, Security System Owned, Smoke Detector(s)
    Community
    • Community features: Clubhouse, Pool, Tennis Court(s)
    Location
    • Region: Marietta
    • Subdivision: Heritage Oaks

    HOA & financial

    HOA
    • Has HOA: Yes
    • HOA fee: $800 annually
    • Services included: Maintenance Grounds, Swim, Tennis

    Other

    Other facts
    • Listing terms: Cash,Conventional
    • Road surface type: Asphalt

    Price history

    DateEventPrice
    5/28/2025Pending sale$685,000-3.1%$155/sqft
    Source: GAMLS #10513212 Report a problem
    5/27/2025Sold$706,750+3.2%$160/sqft
    Source: FMLS GA #7570834 Report a problem
    5/1/2025Listed for sale$685,000+38.4%$155/sqft
    Source: FMLS GA #7570834 Report a problem
    12/22/2020Sold$495,000+1.2%$112/sqft
    Source: GAMLS #8892663 Report a problem
    12/2/2020Pending sale$488,923$110/sqft
    Source: Engel & Volkers Atlanta #6811715 Report a problem
    11/21/2020Listed for sale$488,923+22.2%$110/sqft
    Source: Engel & Volkers Atlanta #6811715 Report a problem
    1/31/2017Sold$400,000-4.6%$90/sqft
    Source: Public Record Report a problem
    12/31/2016Pending sale$419,500$95/sqft
    Source: Owner Report a problem
    12/3/2016Price change$419,500-1.3%$95/sqft
    Source: Owner Report a problem
    7/1/2016Listed for sale$425,000$96/sqft
    Source: Owner Report a problem

    Public tax history

    YearProperty taxesTax assessment
    2024$6,698 +21.5%$256,648 +13.1%
    2023$5,511 -9.6%$226,956
    2022$6,097 +28.1%$226,956 +36.9%
    2021$4,758 +2.9%$165,788
    2020$4,626 +8%$165,788 +10.4%
    2019$4,285 $150,196
    2018$4,285 $150,196
    2017$4,285 +259.5%$150,196 +7.9%
    2016$1,192 -6.8%$139,144
    2015$1,278 +14.6%$139,144 +26.6%
    2014$1,115 -2.2%$109,948
    2013$1,141 -2.2%$109,948
    2012$1,166 -3.3%$109,948 -2.7%
    2011$1,206 +15.5%$112,968
    2010$1,044 -8.1%$112,968 -7.6%
    2009$1,136 -68.8%$122,312
    2006$3,639 -0.4%$122,312
    2005$3,653 +7.3%$122,312 +7.3%
    2004$3,404 $113,960
    2003$3,404 $113,960
    2002$3,404 -0.5%$113,960
    2001$3,421 +21%$113,960 +17.4%
    2000$2,828 $97,045

    Find assessor info on the county website

    Neighborhood: Heritage Oaks

    Nearby schools

    GreatSchools rating
    Schools provided by the listing agent
    • Elementary: Still
    • Middle: Lovinggood
    • High: Hillgrove

    Source: FMLS GA. This data may not be complete. We recommend contacting the local school district to confirm school assignments for this home.

    Get a cash offer in 3 minutes
    Find out how much your home could sell for in as little as 3 minutes with a no-obligation cash offer.
    Estimated market value
    $702,200
    Get a cash offer in 3 minutes
    Find out how much your home could sell for in as little as 3 minutes with a no-obligation cash offer.
    Estimated market value
    $702,200