
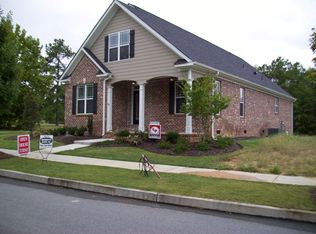
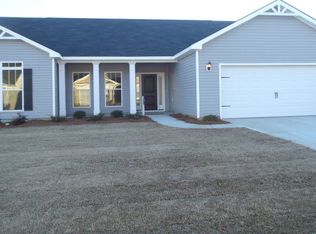
The Ashford plan is a one story, open large kitchen, dining and family area for entertaining. Flex room and a split floor plan with a large master bedroom. Master bath has double sinks, garden tub, and separate shower. Oil rubbed bronze fixtures and lighting, bead board doors, Shaw Frieze carpet, hand-scraped hardwood in entry, Whirlpool Silver appliances, Rainbird sprinkler system, radiant barrier roof. $5,000 buyer incentives and $99 earnest money. 100% Financing.
This property is off market, which means it's not currently listed for sale or rent on Zillow. This may be different from what's available on other websites or public sources.