Skip main navigation
Sold for $1,525,000
  • Listed by: Coldwell Banker Realty • Darin Daly • 760-214-6738
    Bought with: Jason Mitchell R. E. Calif
    Tax assessed value
    $1,525,000

    3052 Heirloom Pl, Escondido, CA 92029

    4beds
    3,242sqft
    Single Family Residence
    Built in 2019
    6,143 Square Feet Lot
    $-- Zestimate®
    $470/sqft
    $6,945 Estimated rent

    Home value

    Not available

    Estimated sales range

    Not available

    $6,945/mo

    Zestimate® history
    Loading
    Loading...

    Owner options

    List your home for rent

    $6,945/mo

    Rent Zestimate®

    Find your next renter with Zillow Rental Manager. Plus, with online applications, you can quickly screen prospective tenants – for free.

    Learn more

    $6,945/mo

    Rent Zestimate®

    Refinance and save

    $9,981/mo

    Est. payment

    Refinancing to a lower rate could help reduce your monthly payments and save thousands over the life of the loan.

    See today's rates

    $9,981/mo

    Est. payment

    Explore your selling options

    Work with a Zillow partner agent

    Leverage their expertise and Zillow's premium Showcase listings to get your home seen by more buyers.

    Get started

    List with your own agent

    Get your home in front of millions of buyers by listing it on Zillow.

    Learn how to do it

    Sell it yourself

    Take full control of how buyers see your home on Zillow by listing For Sale by Owner (FSBO).

    List your home

    What's special

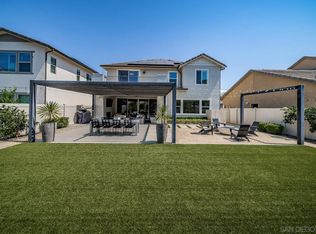
    Welcome to your own private oasis in the highly sought-after community of Harmony Grove Village! This beautifully upgraded Contessa Plan 2 home features an open concept design filled with natural light and stunning views of the mountains and surrounding community. The recently updated and spacious living room flows seamlessly into a gourmet kitchen equipped with sleek countertops, a stylish new backsplash, upgraded appliances, and a large island offering both seating and storage. The main floor includes a private bedroom with its own full bath, a dedicated private office, and a convenient half bath ideal for guests or multigenerational living. Upstairs, the luxurious primary suite serves as a peaceful retreat with epic sunrise views from inside and out. Complete with a spa like ensuite bathroom a generous walk-in closet and your own private patio. Two additional bedrooms, laundry room and a large loft provide convenience while offering plenty of flexible space for family or guests. Step outside to more scenic views and relax or entertain guests in your private backyard haven featuring a new outdoor kitchen area and pergola, a California room with a cozy fireplace and built-in television, lush landscaping, a dog run, and ample space for outdoor dining. Additional highlights include a three car attached garage, a prime location on a cul-de-sac, paid solar panels, fire sprinkler system and numerous high end upgrades throughout. Residents of Harmony Grove Village also enjoy access to exceptional community amenities including multiple parks with play areas, a dog park, endless walking trails and a community pool with an outstanding area to entertain.

    Zillow last checked:

    Listing updated:

    Listed by:

    Darin Daly DRE #01968716 760-214-6738,

    Coldwell Banker Realty

    Bought with:

    Noosheen Detches, DRE #01961290

    Jason Mitchell R. E. Calif

    Source: CRMLS,MLS#: NDP2507842MLS LogoOriginating MLS: California Regional MLS (North San Diego County & Pacific Southwest AORs)

    Facts & features

    Interior

    Bedrooms & bathrooms
    • Bedrooms: 4
    • Bathrooms: 4
    • Full bathrooms: 3
    • 1/2 bathrooms: 1
    • Main level bathrooms: 1
    • Main level bedrooms: 1
    Rooms
    • Room types: Bathroom, Bedroom, Family Room, Kitchen, Laundry, Loft, Living Room, Primary Bathroom, Primary Bedroom, Office, Other, Pantry
    Primary bedroom
    • Features: Primary Suite
    Bedroom
    • Features: Bedroom on Main Level
    Bathroom
    • Features: Jack and Jill Bath
    Cooling
    • Dual, Electric, Zoned
    Appliances
    • Laundry: Inside, Laundry Room
    Features
    • Bedroom on Main Level, Jack and Jill Bath, Loft, Primary Suite, Walk-In Pantry, Walk-In Closet(s)
    • Has fireplace: Yes
    • Fireplace features: Electric, Living Room
    • Common walls with other units/homes: No Common Walls
    Interior area
    • Total interior livable area: 3,242 sqft

    Property

    Parking
    • Total spaces: 3
    • Parking features: Garage - Attached
    • Attached garage spaces: 3
    Features
    • Levels: Two
    • Stories: 2
    • Entry location: Front
    • Pool features: Community, Association
    • Has view: Yes
    • View description: Hills, Mountain(s), Valley
    Lot
    • Size: 6,143 Square Feet
    • Features: Cul-De-Sac, Landscaped, Level, Rectangular Lot, Sprinkler System
    Details
    • Parcel number: 2356030100
    • Zoning: R-1
    • Special conditions: Standard
    • Horse amenities: Riding Trail

    Construction

    Type & style
    • Home type: SingleFamily
    • Property subtype: Single Family Residence
    Condition
    • Year built: 2019

    Utilities & green energy

    • Sewer: Public Sewer

    Community & HOA

    Community
    • Features: Biking, Curbs, Hiking, Horse Trails, Mountainous, Park, Suburban, Sidewalks, Pool
    • Security: Fire Sprinkler System
    HOA
    • Has HOA: Yes
    • Amenities included: Horse Trail(s), Pool, Trail(s)
    • HOA fee: $244 monthly
    • HOA name: Harmony Grove Village
    • HOA phone: 760-546-7101
    Location
    • Region: Escondido

    Financial & listing details

    • Price per square foot: $470/sqft
    • Tax assessed value: $1,525,000
    • Date on market: 8/12/2025
    • Listing terms: Cash to New Loan

    Price history

    DateEventPrice
    9/22/2025Sold$1,525,000+5.2%$470/sqft
    Source: CRMLS #NDP2507842 Report a problem
    8/21/2025Pending sale$1,450,000$447/sqft
    Source: CRMLS #NDP2507842 Report a problem
    8/12/2025Listed for sale$1,450,000+11.5%$447/sqft
    Source: CRMLS #NDP2507842 Report a problem
    4/24/2023Sold$1,300,000-7.1%$401/sqft
    Source: Public Record Report a problem
    3/29/2023Pending sale$1,399,999$432/sqft
    Source: SDMLS #230004074 Report a problem
    3/23/2023Contingent$1,399,999$432/sqft
    Source: SDMLS #230004074 Report a problem
    3/9/2023Listed for sale$1,399,999+71.6%$432/sqft
    Source: SDMLS #230004074 Report a problem
    10/7/2019Sold$816,000+1%$252/sqft
    Source: Public Record Report a problem
    7/18/2019Listed for sale$807,900$249/sqft
    Source: Mark Schultz Broker #190039659 Report a problem

    Public tax history

    YearProperty taxesTax assessment
    2026-- $1,525,000 +12.8%
    2025$21,178 +2.6%$1,352,520 +2%
    2024$20,637 +89%$1,326,000 +176.2%
    2023$10,922 +1.7%$480,100 +2%
    2022$10,736 +1.9%$470,687 +2%
    2021$10,532 +0.6%$461,459 +1%
    2020$10,473 +465.3%$456,728 +177.7%
    2019$1,853 +2.2%$164,487 +2%
    2018$1,812 +1.8%$161,262 +2%
    2017$1,781 +2.1%$158,100 +2%
    2016$1,745 +19.6%$155,000 +20.4%
    2015$1,459 +29.9%$128,750 +26.6%
    2014$1,124 $101,718
    Find assessor info on the county website

    Neighborhood: Harmony Grove

    Nearby schools

    GreatSchools rating
    Get pre-qualified for a loan
    At Zillow Home Loans, we can pre-qualify you in as little as 5 minutes with no impact to your credit score.

    An equal housing lender. NMLS #10287.