Skip main navigation
Closed
  • $519,900

    3052 Indian Shoals Rd, Dacula, GA 30019

    5beds
    --sqft
    Single Family Residence
    Built in 2017
    0.39 Acres Lot
    $515,200 Zestimate®
    $--/sqft
    $3,859 Estimated rent

    Home value

    $515,200

    $489,000 - $541,000

    $3,859/mo

    Zestimate® history
    Loading
    Loading...

    Owner options

    List your home for rent

    $3,859/mo

    Rent Zestimate®

    Find your next renter with Zillow Rental Manager. Plus, with online applications, you can quickly screen prospective tenants – for free.

    Learn more

    $3,859/mo

    Rent Zestimate®

    Refinance and save

    $3,946/mo

    Est. payment

    Refinancing to a lower rate could help reduce your monthly payments and save thousands over the life of the loan.

    See today's rates

    $3,946/mo

    Est. payment

    Explore your selling options

    Work with a Zillow partner agent

    Leverage their expertise and Zillow's premium Showcase listings to get your home seen by more buyers.

    Get started

    List with your own agent

    Get your home in front of millions of buyers by listing it on Zillow.

    Learn how to do it

    Sell it yourself

    Take full control of how buyers see your home on Zillow by listing For Sale by Owner (FSBO).

    List your home

    What's special

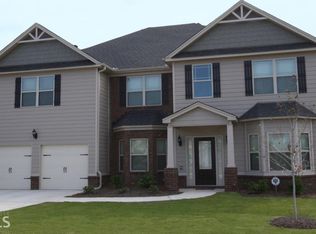
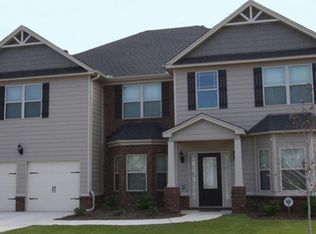
    Welcome home to this beautifully appointed 5-bedroom, 4-bath residence offering space, style, and versatility for today's lifestyle. An extended driveway provides ample parking and leads to a striking entrance highlighted by a grand two-story foyer that sets the tone for the home's impressive design. Inside, coffered ceilings add architectural interest, while thoughtfully designed living areas create ideal spaces for both everyday living and entertaining. A dedicated office offers the perfect work-from-home setup, and the upstairs loft provides a flexible retreat for a media room, play space, or additional lounge area. The spacious bedrooms include a well-appointed owner's suite and comfortable secondary rooms, ensuring room for everyone. Step outside to a fully fenced backyard-perfect for pets, play, or gatherings-complete with a convenient outbuilding that adds valuable storage or workshop potential. With its blend of elegance, functionality, and abundant living space, this exceptional home is a must-see! Schedule a showing TODAY!

    Zillow last checked:

    Listing updated:

    Listed by:

    Arthur Best 470-227-1722,

    Best Realty, LLC

    Bought with:

    Non Mls Salesperson

    Non-Mls Company

    Source: GAMLS,MLS#: 10678497MLS Logo

    Facts & features

    Interior

    Bedrooms & bathrooms
    • Bedrooms: 5
    • Bathrooms: 4
    • Full bathrooms: 4
    • Main level bathrooms: 1
    • Main level bedrooms: 1
    Rooms
    • Room types: Laundry, Loft, Office
    Kitchen
    • Features: Breakfast Area, Breakfast Bar, Kitchen Island, Walk-in Pantry
    Heating
    • Forced Air, Natural Gas, Zoned
    Cooling
    • Ceiling Fan(s), Central Air, Zoned
    Appliances
    • Included: Dishwasher, Double Oven, Microwave, Refrigerator
    • Laundry: Upper Level
    Features
    • Double Vanity
    • Flooring: Carpet
    • Basement: None
    • Attic: Pull Down Stairs
    • Number of fireplaces: 2
    • Fireplace features: Family Room, Master Bedroom
    • Common walls with other units/homes: No Common Walls
    Interior area
    • Total structure area: 0
    • Finished area above ground: 0
    • Finished area below ground: 0

    Property

    Parking
    • Total spaces: 2
    • Parking features: Attached, Garage
    • Has attached garage: Yes
    Features
    • Levels: Two
    • Stories: 2
    • Patio & porch: Patio
    • Exterior features: Other
    • Fencing: Back Yard,Fenced,Wood
    • Body of water: None
    Lot
    • Size: 0.39 Acres
    • Features: Other
    Details
    • Additional structures: Outbuilding
    • Parcel number: R5316 223

    Construction

    Type & style
    • Home type: SingleFamily
    • Architectural style: Brick Front,Traditional
    • Property subtype: Single Family Residence
    Materials
    • Concrete
    • Foundation: Slab
    • Roof: Composition
    Condition
    • Resale
    • New construction: No
    • Year built: 2017

    Utilities & green energy

    • Sewer: Public Sewer
    • Water: Public
    • Utilities for property: Cable Available, Electricity Available, Natural Gas Available, Phone Available, Water Available

    Community & HOA

    Community
    • Features: Pool
    • Security: Smoke Detector(s)
    • Subdivision: Shady Creek Estates
    HOA
    • Has HOA: Yes
    • Services included: Maintenance Grounds, Swimming
    • HOA fee: $700 annually
    Location
    • Region: Dacula

    Financial & listing details

    • Tax assessed value: $540,000
    • Annual tax amount: $7,168
    • Date on market: 1/23/2026
    • Cumulative days on market: 17 days
    • Listing agreement: Exclusive Right To Sell
    • Electric utility on property: Yes

    Price history

    DateEventPrice
    3/11/2026Sold$519,900
    Source: GAMLS #10678497 Report a problem
    3/2/2026Pending sale$519,900
    Source: FMLS GA #7708927 Report a problem
    1/23/2026Listed for sale$519,900-2.5%
    Source: GAMLS #10678497 Report a problem
    1/17/2026Listing removed$3,699
    Source: Zillow Rentals Report a problem
    12/6/2025Listed for rent$3,699
    Source: Zillow Rentals Report a problem
    12/19/2022Sold$533,500-3%
    Source: Public Record Report a problem
    10/17/2022Pending sale$550,000
    Source: GAMLS #10097449 Report a problem
    10/17/2022Contingent$550,000
    Source: FMLS GA #7123122 Report a problem
    10/3/2022Listed for sale$550,000+66.8%
    Source: GAMLS #10097449 Report a problem
    4/26/2018Sold$329,715
    Source: FMLS GA #5929571 Report a problem

    Public tax history

    YearProperty taxesTax assessment
    2025$7,950 +10.9%$216,000 -4.1%
    2024$7,168 -9.8%$225,240 +5.5%
    2023$7,947 +61.1%$213,400 +53.7%
    2022$4,933 -1.6%$138,800
    2021$5,012 -0.6%$138,800 -3.6%
    2020$5,044 +2.3%$144,000 +9.2%
    2019$4,932 $131,880 +56%
    2018$4,932 +673.2%$84,560 +369.8%
    2016$638 $18,000
    Find assessor info on the county website

    Neighborhood: 30019

    Nearby schools

    GreatSchools rating
    Schools provided by the listing agent
    • Elementary: Harbins
    • Middle: Mcconnell
    • High: Archer

    Source: GAMLS. This data may not be complete. We recommend contacting the local school district to confirm school assignments for this home.

    Get a cash offer in 3 minutes
    Find out how much your home could sell for in as little as 3 minutes with a no-obligation cash offer.
    Estimated market value
    $515,200
    Get a cash offer in 3 minutes
    Find out how much your home could sell for in as little as 3 minutes with a no-obligation cash offer.
    Estimated market value
    $515,200