Set on a 0.800-acre lot in Coldwater Creek, this 5-bedroom, 2.5-bath home offers 3,262 square feet of elevated living with a thoughtful blend of luxury, versatility, and everyday ease. The floor plan is designed to support both refined entertaining and comfortable daily living, with spacious interiors and a seamless flow from one gathering space to the next. Hurricane-strength windows, an air quality control system, and a tornado shelter bring a rare combination of high-performance function and lasting peace of mind. The former garage has been transformed into a flex bedroom suite paired with an oversized mud room, creating an ideal setup for guests, private quarters, or multi-purpose living. The oversized laundry room also functions as a butler’s pantry, adding extra prep space, storage, and convenience that enhances both hosting and household organization. A heated and cooled sunroom extends the living space year-round and offers a bright, inviting setting for relaxing, working, or entertaining. Outside, the heated pool and spa with mineral system, fire pit, and full sprinkler system create a resort-inspired backdrop with room to enjoy the scale of the lot and entertain with ease in every season. Located in Midlothian ISD with Larue Miller Elementary, Dieterich Middle, and Midlothian High School nearby, this home brings together luxury-minded upgrades, flexible design, and a strong neighborhood setting.
Sold
Price Unknown
3052 Keri Ln, Midlothian, TX 76065
5beds
3,262sqft
Single Family Residence
Built in 1999
0.8 Acres Lot
$624,000 Zestimate®
$--/sqft
$4,207 Estimated rent
Home value
$624,000
$587,000 - $668,000
$4,207/mo
Zestimate® history
Owner options
List your home for rent
$4,207/mo
Rent Zestimate®
Find your next renter with Zillow Rental Manager. Plus, with online applications, you can quickly screen prospective tenants – for free.
$4,207/mo
Rent Zestimate®
Refinance and save
$50/mo
Est. payment
Refinancing to a lower rate could help reduce your monthly payments and save thousands over the life of the loan.
$50/mo
Est. payment
Explore your selling options
Work with a Zillow partner agent
Leverage their expertise and Zillow's premium Showcase listings to get your home seen by more buyers.
Get startedList with your own agent
Get your home in front of millions of buyers by listing it on Zillow.
Learn how to do itSell it yourself
Take full control of how buyers see your home on Zillow by listing For Sale by Owner (FSBO).
List your homeWhat's special
Spacious interiorsTornado shelterHeated and cooled sunroomFlex bedroom suiteOversized mud roomHurricane-strength windowsResort-inspired backdrop
Zillow last checked:
Listing updated:
Listed by:
Jamie Wickliffe 0368339 972-723-8231,
CENTURY 21 Judge Fite Company 972-723-8231
Bought with:
Jules Rios, 0629908
United Real Estate
Source: NTREIS,MLS#: 21197531
Facts & features
Interior
Bedrooms & bathrooms
- Bedrooms: 5
- Bathrooms: 3
- Full bathrooms: 2
- 1/2 bathrooms: 1
Primary bedroom
- Features: Ceiling Fan(s), Dual Sinks, En Suite Bathroom, Garden Tub/Roman Tub, Separate Shower, Walk-In Closet(s)
- Level: First
- Dimensions: 17 x 17
Bedroom
- Features: Ceiling Fan(s)
- Level: First
- Dimensions: 13 x 12
Bedroom
- Features: Ceiling Fan(s), Walk-In Closet(s)
- Level: First
- Dimensions: 17 x 11
Bedroom
- Features: Ceiling Fan(s)
- Level: First
- Dimensions: 14 x 13
Bedroom
- Features: Ceiling Fan(s), Walk-In Closet(s)
- Level: Second
- Dimensions: 29 x 16
Dining room
- Features: Ceiling Fan(s)
- Level: First
- Dimensions: 17 x 12
Living room
- Features: Built-in Features, Ceiling Fan(s), Fireplace
- Level: First
- Dimensions: 24 x 17
Sunroom
- Features: Ceiling Fan(s)
- Level: First
- Dimensions: 20 x 10
Heating
- Central, Propane, Natural Gas
Cooling
- Central Air, Ceiling Fan(s), Electric
Appliances
- Included: Some Gas Appliances, Dishwasher, Electric Oven, Gas Cooktop, Disposal, Gas Water Heater, Ice Maker, Microwave, Plumbed For Gas
- Laundry: Washer Hookup, Gas Dryer Hookup, Laundry in Utility Room
Features
- Built-in Features, Decorative/Designer Lighting Fixtures, Eat-in Kitchen, High Speed Internet, Kitchen Island, Open Floorplan, Pantry, Cable TV, Vaulted Ceiling(s), Walk-In Closet(s)
- Flooring: Carpet, Ceramic Tile, Luxury Vinyl Plank
- Windows: Window Coverings
- Has basement: No
- Number of fireplaces: 1
- Fireplace features: Gas Log, Living Room
Interior area
- Total interior livable area: 3,262 sqft
Property
Parking
- Parking features: Converted Garage, Driveway, Electric Gate, Gated
Features
- Levels: Two
- Stories: 2
- Patio & porch: Front Porch, Patio, Covered
- Exterior features: Fire Pit, Outdoor Grill, Outdoor Kitchen, Rain Gutters
- Pool features: Heated, In Ground, Pool, Pool/Spa Combo
- Fencing: Fenced,Full,Gate,Wood,Wrought Iron
Lot
- Size: 0.8 Acres
- Features: Acreage, Cleared, Few Trees
Details
- Parcel number: 207608
- Other equipment: Air Purifier, Other
Construction
Type & style
- Home type: SingleFamily
- Architectural style: Traditional,Detached
- Property subtype: Single Family Residence
Materials
- Brick
- Foundation: Slab
- Roof: Composition
Condition
- Year built: 1999
Utilities & green energy
- Sewer: Aerobic Septic
- Water: Community/Coop
- Utilities for property: Septic Available, Water Available, Cable Available
Community & HOA
Community
- Security: Prewired, Security System, Security Gate, Smoke Detector(s)
- Subdivision: Coldwater Creek-Rev
HOA
- Has HOA: Yes
- Services included: Maintenance Grounds
- HOA fee: $50 annually
- HOA name: Coldwater Creek Hoa
- HOA phone: 972-775-2425
Location
- Region: Midlothian
Financial & listing details
- Tax assessed value: $539,432
- Annual tax amount: $7,967
- Date on market: 4/14/2026
- Cumulative days on market: 8 days
- Listing terms: Cash,Conventional,FHA,VA Loan
- Exclusions: All Personal Property
Price history
| Date | Event | Price |
|---|---|---|
| 6/12/2026 | Sold | -- |
Source: NTREIS #21197531 Report a problem | ||
| 4/30/2026 | Pending sale | $625,000$192/sqft |
Source: NTREIS #21197531 Report a problem | ||
| 4/23/2026 | Contingent | $625,000$192/sqft |
Source: NTREIS #21197531 Report a problem | ||
| 4/14/2026 | Listed for sale | $625,000$192/sqft |
Source: NTREIS #21197531 Report a problem | ||
| 11/27/2025 | Listing removed | $625,000$192/sqft |
Source: NTREIS #20948915 Report a problem | ||
| 11/13/2025 | Price change | $625,000-3.7%$192/sqft |
Source: NTREIS #20948915 Report a problem | ||
| 10/17/2025 | Price change | $649,000-0.2%$199/sqft |
Source: NTREIS #20948915 Report a problem | ||
| 8/5/2025 | Price change | $650,000-3.7%$199/sqft |
Source: NTREIS #20948915 Report a problem | ||
| 6/23/2025 | Price change | $675,000-2.9%$207/sqft |
Source: NTREIS #20948915 Report a problem | ||
| 6/9/2025 | Price change | $695,000-3.5%$213/sqft |
Source: NTREIS #20948915 Report a problem | ||
| 5/27/2025 | Listed for sale | $720,000+75.7%$221/sqft |
Source: NTREIS #20948915 Report a problem | ||
| 1/1/2019 | Listing removed | $409,900$126/sqft |
Source: RE/MAX DFW Associates #13980087 Report a problem | ||
| 11/29/2018 | Listed for sale | $409,900+49.1%$126/sqft |
Source: RE/MAX DFW Associates #13980087 Report a problem | ||
| 2/28/2013 | Listing removed | $274,900$84/sqft |
Source: Coldwell Banker Residential Brokerage - #11887173 Report a problem | ||
| 1/18/2013 | Listed for sale | $274,900$84/sqft |
Source: Coldwell Banker Residential Brokerage - #11887173 Report a problem | ||
Public tax history
| Year | Property taxes | Tax assessment |
|---|---|---|
| 2025 | $7,967 +4.7% | $539,432 +9.3% |
| 2024 | $7,610 -0.7% | $493,459 +3.1% |
| 2023 | $7,659 -11.4% | $478,500 +10% |
| 2022 | $8,650 | $435,000 +8.8% |
| 2021 | -- | $399,720 +5.7% |
| 2020 | -- | $378,230 +5.7% |
| 2019 | $8,088 +16.5% | $357,800 +9.9% |
| 2018 | $6,941 | $325,590 -4.6% |
| 2017 | $6,941 +8.4% | $341,360 +9.5% |
| 2016 | $6,402 +13.3% | $311,750 +10.7% |
| 2015 | $5,649 | $281,660 +2.1% |
| 2014 | $5,649 | $275,740 +3.7% |
| 2013 | -- | $265,790 -2.4% |
| 2012 | -- | $272,320 -0.9% |
| 2011 | -- | $274,930 -0.9% |
| 2010 | -- | $277,330 -2.3% |
| 2009 | -- | $283,910 -0.6% |
| 2008 | -- | $285,650 +0.7% |
| 2007 | -- | $283,550 +4.4% |
| 2006 | -- | $271,680 +26.7% |
| 2005 | -- | $214,460 |
| 2004 | -- | $214,460 |
Find assessor info on the county website
Neighborhood: 76065
Nearby homes
- $505,1004 bd3 ba1.8k sqft3048 Keri Ln, Midlothian, TX 76065Off Market
- $442,0003 bd2 ba2.1k sqft3021 Plainview Rd, Midlothian, TX 76065Off Market
- $568,6003 bd2 ba2.7k sqft3049 Keri Ln, Midlothian, TX 76065Off Market
- $568,7003 bd3 ba2.8k sqft3045 Keri Ln, Midlothian, TX 76065Off Market
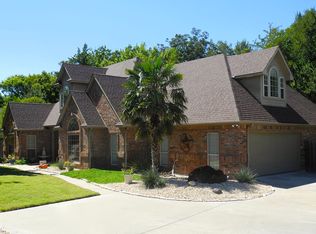
- $560,3004 bd3 ba3k sqft3044 Keri Ln, Midlothian, TX 76065Off Market
- $448,4004 bd2 ba2.1k sqft3011 Plainview Rd, Midlothian, TX 76065Off Market
- $--4 bd4 ba3.8k sqft3041 Keri Ln, Midlothian, TX 76065Sold
- $--4 bd3 ba2.5k sqft2831 Keri Ct, Midlothian, TX 76065Sold
Nearby schools
GreatSchools rating
- 9/10Larue Miller Elementary SchoolGrades: PK-5Distance: 1.5 mi
- 7/10Earl & Marthalu Dieterich MiddleGrades: 6-8Distance: 1.4 mi
- 7/10Midlothian High SchoolGrades: 9-12Distance: 3.3 mi
Schools provided by the listing agent
- Elementary: Larue Miller
- Middle: Dieterich
- High: Midlothian
- District: Midlothian ISD
Source: NTREIS. This data may not be complete. We recommend contacting the local school district to confirm school assignments for this home.
Get a cash offer in 3 minutes
Find out how much your home could sell for in as little as 3 minutes with a no-obligation cash offer.
Estimated market value
$624,000
Get a cash offer in 3 minutes
Find out how much your home could sell for in as little as 3 minutes with a no-obligation cash offer.
Estimated market value
$624,000
- Texas
- Ellis County
- Midlothian
- 76065
- 3052 Keri Ln
