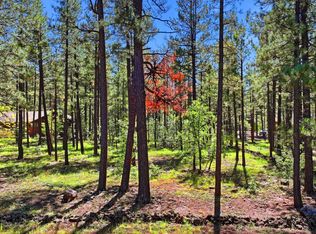
Welcome to your Pinetop Country Club mountain retreat! This inviting 3br/3ba home offers 2,227 SF of comfortable mountain living on a beautifully wooded 0.44-acre lot. One of the home's standout features is the rare and highly desirable ensuite arrangement--each of the three bedrooms has its own private bathroom, offering exceptional privacy and comfort for family, guests or extended stays. The newer expansive covered Trex deck is low maintenance and perfect to enjoy!
The spacious primary suite provides a peaceful retreat with its own ensuite bath featuring a double vanity and a separate private shower room, creating a comfortable and functional space to start and end your day. The additional two bedrooms also feature private ensuite bathrooms, making this floor plan appealing to guest At the heart of the home, the spacious living room showcases a beautiful floor-to-ceiling stone fireplace, creating a warm and inviting focal point surrounded by rich wood-paneled walls and large windows overlooking the towering pines. The generous living area offers plenty of space for gathering, relaxing and entertaining.
The kitchen provides an abundance of cabinetry and workspace, while the home's classic mountain character offers the perfect opportunity to add your own personal style. Step outside onto the large covered rear deck, an ideal setting for morning coffee, outdoor dining or unwinding beneath the tall pines.
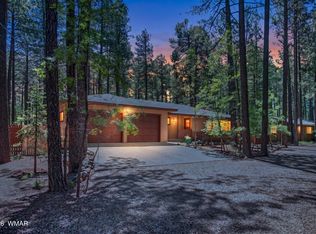
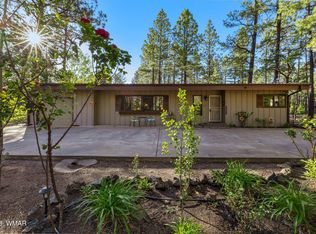
A spacious paver driveway and attached garage add convenience, while the wooded 0.44-acre setting provides the privacy and natural beauty that make Pinetop so special. Located in Pinetop Country Club, this home offers a wonderful opportunity to enjoy the cool mountain climate, towering pines and relaxed White Mountains lifestyle.
Three bedrooms. Three private ensuites. A dramatic stone fireplace. A spacious covered deck. And a beautiful, wooded Pinetop Country Club setting. This is the kind of mountain home that makes it easy to settle in, gather with family and friends, and enjoy everything the White Mountains have to offer.
Living in Pinetop Country Club is all about embracing the relaxed mountain lifestyle while still having a wonderful sense of community and recreation close to home. Surrounded by towering ponderosa pines, residents enjoy cool summer temperatures, four distinct seasons, and easy access to outdoor adventures including hiking, biking, fishing, skiing and exploring the beautiful White Mountains. The community is centered around the Pinetop Country Club golf course, offering a scenic setting and a welcoming atmosphere for golf enthusiasts and those who simply appreciate the beauty of the area. Nearby Pinetop-Lakeside provides shopping, dining, local events and everyday conveniences, while the surrounding national forest offers endless opportunities to get outside. Whether you're looking for a year-round residence, a weekend getaway or a place to slow down and enjoy nature, Pinetop Country Club offers that quintessential Arizona mountain lifestyle.
Active
$598,000
3052 Madison Ln, Pinetop, AZ 85935
3beds
3baths
2,227sqft
Single Family Residence
Built in 1971
0.44 Acres Lot
$575,700 Zestimate®
$269/sqft
$2/mo HOA
What's special
Separate private shower roomAttached garageSpacious paver drivewayLarge covered rear deckSpacious primary suiteRich wood-paneled wallsBeautiful floor-to-ceiling stone fireplace
- 24 days
- 2,589
- 193
Zillow last checked:
Listing updated:
Listed by:
Steve Pansulla 928-242-4114,
Realty Executives Arizona Territory - Pinetop,
Daniel Pansulla 928-369-6542,
Realty Executives Arizona Territory - Pinetop
Source: WMAOR,MLS#: 263132
Facts & features
Interior
Bedrooms & bathrooms
- Bedrooms: 3
- Bathrooms: 3
Heating
- Natural Gas, Forced Air
Appliances
- Laundry: Utility Room
Features
- Master Downstairs, Eat-in Kitchen, Tub/Shower, Double Vanity, Full Bath, Kitchen/Dining Room Combo, Living/Dining Room Combo
- Flooring: Linoleum, Carpet, Laminate
- Windows: Double Pane Windows
- Has fireplace: Yes
Interior area
- Total structure area: 2,227
- Total interior livable area: 2,227 sqft
Property
Parking
- Parking features: Garage Door Opener
- Has garage: Yes
Features
- Patio & porch: Deck
- Exterior features: Rain Gutters
- Fencing: Privacy
Lot
- Size: 0.44 Acres
- Features: Wooded, Tall Pines On Lot, Landscaped
Details
- Additional parcels included: No
- Parcel number: 41142193
Construction
Type & style
- Home type: SingleFamily
- Architectural style: Cabin
- Property subtype: Single Family Residence
Materials
- Wood Frame
- Foundation: Stemwall
- Roof: Shingle,Pitched
Condition
- Year built: 1971
Utilities & green energy
- Electric: Navopache
- Water: Metered Water Provider
- Utilities for property: Sewer Available, Phone Connected, Electricity Connected, Water Connected
Community & HOA
Community
- Subdivision: Pinetop Country Club
HOA
- Has HOA: Yes
- HOA fee: $25 annually
- HOA name: Yes
Location
- Region: Pinetop
Financial & listing details
- Price per square foot: $269/sqft
- Tax assessed value: $563,815
- Annual tax amount: $3,876
- Date on market: 9/13/2026
- Ownership type: No
- Electric utility on property: Yes
- Road surface type: Paved
Estimated market value
$575,700
$547,000 - $604,000
$3,398/mo
Price history
| Date | Event | Price |
|---|---|---|
| 9/13/2026 | Listed for sale | $598,000+61.6%$269/sqft |
Source:  WMAOR #263132 Report a problem WMAOR #263132 Report a problem | ||
| 10/20/2005 | Sold | $370,000$166/sqft |
Source: Public Record Report a problem | ||
Public tax history
| Year | Property taxes | Tax assessment |
|---|---|---|
| 2026 | $3,877 +3.9% | $56,381 0% |
| 2025 | $3,731 +4.3% | $56,382 +3.7% |
| 2024 | $3,579 +10% | $54,393 -16.9% |
| 2023 | $3,255 -8.2% | $65,436 +28.7% |
| 2022 | $3,547 -2.8% | $50,826 +18.2% |
| 2021 | $3,649 -4.8% | $42,984 -0.5% |
| 2020 | $3,833 +105.4% | $43,207 |
| 2019 | $1,866 +8.2% | -- |
| 2018 | $1,724 | -- |
| 2017 | $1,724 -46.5% | -- |
| 2016 | $3,222 | -- |
| 2015 | $3,222 | $23,398 |
| 2014 | -- | -- |
| 2013 | -- | -- |
| 2012 | -- | -- |
| 2011 | -- | -- |
| 2010 | -- | -- |
| 2009 | -- | -- |
| 2008 | $1,983 | -- |
| 2007 | -- | -- |
Find assessor info on the county website
Monthly payment
Est. payment
Payment breakdown
Explore the cost of this home by adjusting the details. Changes won't be saved.Climate risks
Neighborhood: 85935
Similar homes
- $575,0003 bd2 ba1.7k sqft6364 Mark Twain Dr, Pinetop, AZ 85935For Sale

 MLS ID #263084, William Robbins, All Seasons Properties. WMAOR
 - $625,0003 bd3 ba2.2k sqft8745 Country Club Dr, Pinetop, AZ 85935For Sale
 MLS ID #262014, Shelby Teel, Frank M. Smith & Associates - Main. WMAOR
 - $669,5003 bd2 ba2k sqft7172 Buck Springs Rd, Pinetop, AZ 85935For Sale
 MLS ID #261288, Peter K Bernal, HomeSmart. WMAOR
 - $549,0003 bd2 ba1.3k sqft6333 Dun Cir, Pinetop, AZ 85935For Sale
 MLS ID #262444, Angela M McMahon, Keller Williams Arizona Realty - Pinetop. WMAOR
 - $649,9004 bd3 ba2.5k sqft5727 Mule Deer Way, Pinetop, AZ 85935For SaleMLS ID #262031, Todd W Fernau, Advantage Realty Professionals - Lakeside. WMAOR
- $639,0004 bd3 ba1.8k sqft4237 Clear Sky Cir, Pinetop, AZ 85935For SaleMLS ID #262827, Kerrianne H DeWaters, Plush Arizona Living. WMAOR
- $525,0004 bd2 ba1.6k sqft696 E Woodland Lake Rd, Pinetop, AZ 85935For SaleMLS ID #263356, Dana M Hubbell Peru, Dana Hubbell Group. WMAOR
- $675,0004 bd3 ba2.4k sqft2745 Blue Lake Cir, Pinetop, AZ 85935For SaleMLS ID #259361, Austin J Vallery, Torreon Realty. WMAOR
- $684,0004 bd2 ba1.6k sqft8224 White Oak Rd, Pinetop, AZ 85935For SaleMLS ID #263051, Kari Andre Rosenthal, West USA Realty - Pinetop. WMAOR
- $449,9003 bd2 ba1.8k sqft7275 Moon Creek Cir, Pinetop, AZ 85935For SaleMLS ID #262418, Jonathan E Greenlee, Superlative Realty. WMAOR
- $667,5003 bd2 ba2.6k sqft790 S Juniper Ln, Pinetop, AZ 85935For SaleMLS ID #262382, Roxanne S Roud, DeLex Realty, LLC - Tempe. WMAOR
- $549,9003 bd2 ba2k sqft576 S Evergreen Dr, Pinetop, AZ 85935For SaleMLS ID #261570, Kristi M Smith, Realty Executives Arizona Territory - Show Low. WMAOR
- $525,0003 bd2 ba1.4k sqft3607 Blacksmith Trl, Pinetop, AZ 85935For SaleMLS ID #262658, Kari Andre Rosenthal, West USA Realty - Pinetop. WMAOR
- $680,0005 bd3 ba2.5k sqft5301 Saddle Strap Way, Pinetop, AZ 85935For SaleMLS ID #260710, Kari Andre Rosenthal, West USA Realty - Pinetop. WMAOR
- $475,0004 bd2 ba2.4k sqft538 S Woodland Ln, Pinetop, AZ 85935For SaleMLS ID #260539, Meichelle V Roberts, West USA Realty - Pinetop. WMAOR
- $715,0004 bd4 ba2.3k sqft3456 Turkey Track Rd, Pinetop, AZ 85935For SaleMLS ID #262879, Beverly R Best, Realty Executives Arizona Territory - Pinetop. WMAOR
- $565,0004 bd4 ba3.2k sqft625 E Woodland Lake Rd, Pinetop, AZ 85935For SaleMLS ID #261095, Garrett J Angeleri, Evergreen Realty. WMAOR
- $595,0003 bd3 ba2k sqft2949 Buck Crossing Way, Pinetop, AZ 85935For SaleMLS ID #263098, Donna A Watson, Donna A Watson. WMAOR
- $525,0003 bd2 ba1.4k sqft3558 W Bermuda Cir, Pinetop, AZ 85935For SaleMLS ID #262166, Angela M McMahon, Keller Williams Arizona Realty - Pinetop. WMAOR
