Skip main navigation
Sold for $380,900
  • $380,900

    3052 Majestic View Walk, Lexington, KY 40511

    3beds
    2,038sqft
    Single Family Residence
    Built in 2006
    6,751.8 Square Feet Lot
    $383,100 Zestimate®
    $187/sqft
    $2,244 Estimated rent

    Home value

    $383,100

    $352,000 - $414,000

    $2,244/mo

    Zestimate® history
    Loading
    Loading...

    Owner options

    List your home for rent

    $2,244/mo

    Rent Zestimate®

    Find your next renter with Zillow Rental Manager. Plus, with online applications, you can quickly screen prospective tenants – for free.

    Learn more

    $2,244/mo

    Rent Zestimate®

    Refinance and save

    $2,446/mo

    Est. payment

    Refinancing to a lower rate could help reduce your monthly payments and save thousands over the life of the loan.

    See today's rates

    $2,446/mo

    Est. payment

    Explore your selling options

    Work with a Zillow partner agent

    Leverage their expertise and Zillow's premium Showcase listings to get your home seen by more buyers.

    Get started

    List with your own agent

    Get your home in front of millions of buyers by listing it on Zillow.

    Learn how to do it

    Sell it yourself

    Take full control of how buyers see your home on Zillow by listing For Sale by Owner (FSBO).

    List your home

    What's special

    Large walk-in closetOpen-concept floor planVaulted ceilingsCathedral ceilingReal hardwood floorsNatural light
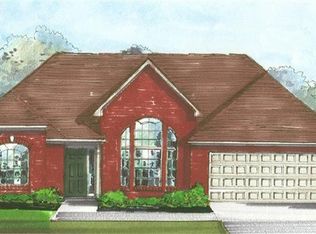
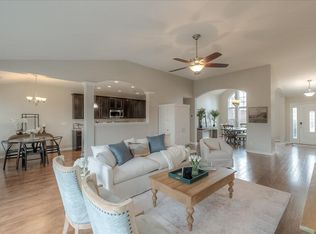
    Rare find in Masterson Station—ranch home backing to green space! You'll love the open-concept floor plan with vaulted ceilings, perfect for entertaining. The living room features a cathedral ceiling and large windows with plantation shutters, flooding the space with natural light. The formal dining room, accented with wainscoting, flows seamlessly into the spacious family room and kitchen area, all featuring real hardwood floors. The primary bedroom offers a tray ceiling and an en-suite bath with a jetted tub, double vanity, and a large walk-in closet. Two additional bedrooms share a full bath with a double vanity. Enjoy beautiful green space views from the enclosed sunroom (additional 216 sq ft), with direct access to the flat, fenced yard. Fantastic location—within walking distance to Sandersville Elementary and just a short drive to the community pool and clubhouse (available with an optional seasonal membership fee). As an added bonus, the shingles were replaced in 2023, and the seller is offering a one-year home warranty to the buyer!

    Zillow last checked:

    Listing updated:

    Listed by:

    Emily Miller 859-948-8281,

    Bluegrass Sotheby's International Realty

    Bought with:

    Michael McAbee, 285512

    Lifstyl Real Estate

    Source: Imagine MLS,MLS#: 26006223MLS Logo

    Facts & features

    Interior

    Bedrooms & bathrooms
    • Bedrooms: 3
    • Bathrooms: 2
    • Full bathrooms: 2
    Primary bedroom
    • Level: First
    Bedroom 2
    • Level: First
    Bedroom 3
    • Level: First
    Bathroom 1
    • Level: First
    Bathroom 2
    • Level: First
    Dining room
    • Level: First
    Family room
    • Level: First
    Foyer
    • Level: First
    Kitchen
    • Level: First
    Living room
    • Level: First
    Utility room
    • Level: First
    Heating
    • Electric, Heat Pump
    Cooling
    • Electric
    Appliances
    • Included: Disposal, Dishwasher, Microwave, Refrigerator, Range
    • Laundry: Electric Dryer Hookup, Main Level, Washer Hookup
    Features
    • Entrance Foyer, Eat-in Kitchen, Walk-In Closet(s), Ceiling Fan(s), Soaking Tub
    • Flooring: Carpet, Hardwood, Laminate, Tile
    • Doors: Storm Door(s)
    • Windows: Insulated Windows, Window Treatments, Blinds
    • Basement: Crawl Space
    • Has fireplace: No
    Interior area
    • Total structure area: 2,038
    • Total interior livable area: 2,038 sqft
    • Finished area above ground: 2,038
    • Finished area below ground: 0

    Property

    Parking
    • Total spaces: 2
    • Parking features: Attached Garage, Driveway, Garage Door Opener, Garage Faces Front
    • Garage spaces: 2
    • Has uncovered spaces: Yes
    Features
    • Levels: One
    • Fencing: Other
    • Has view: Yes
    • View description: Trees/Woods, Neighborhood
    Lot
    • Size: 6,751 sqft
    Details
    • Parcel number: 38135550

    Construction

    Type & style
    • Home type: SingleFamily
    • Architectural style: Ranch
    • Property subtype: Single Family Residence
    Materials
    • Brick Veneer, Vinyl Siding
    • Foundation: Block
    • Roof: Shingle
    Condition
    • New construction: No
    • Year built: 2006
    Details
    • Warranty included: Yes

    Utilities & green energy

    • Sewer: Public Sewer
    • Water: Public
    • Utilities for property: Electricity Connected, Sewer Connected, Water Connected

    Community & neighborhood

    Security
    • Security features: Security System Owned
    Community
    • Community features: Park
    Location
    • Region: Lexington
    • Subdivision: Masterson Station

    HOA & financial

    HOA
    • Has HOA: Yes
    • HOA fee: $120 annually
    • Amenities included: None
    • Services included: Other

    Price history

    DateEventPrice
    4/24/2026Sold$380,900+0.3%$187/sqft
    Source: Imagine MLS #26006223 Report a problem
    4/1/2026Pending sale$379,900$186/sqft
    Source: Imagine MLS #26006223 Report a problem
    3/31/2026Listed for sale$379,900$186/sqft
    Source: Imagine MLS #26006223 Report a problem
    3/28/2026Contingent$379,900$186/sqft
    Source: Imagine MLS #26006223 Report a problem
    3/27/2026Listed for sale$379,900+90%$186/sqft
    Source: Imagine MLS #26006223 Report a problem
    8/14/2015Sold$200,000-2.4%$98/sqft
    Source: Imagine MLS #1508230 Report a problem
    7/13/2015Pending sale$205,000$101/sqft
    Source: Hendricks Real Estate Team #1508230 Report a problem
    7/3/2015Price change$205,000-4.6%$101/sqft
    Source: Hendricks Real Estate Team #1508230 Report a problem
    6/17/2015Price change$214,900-4.5%$105/sqft
    Source: Hendricks Real Estate Team #1508230 Report a problem
    6/9/2015Price change$225,000-2%$110/sqft
    Source: Hendricks Real Estate Team #1508230 Report a problem
    5/29/2015Price change$229,500-0.9%$113/sqft
    Source: Hendricks Real Estate Team #1508230 Report a problem
    5/18/2015Price change$231,500-1.9%$114/sqft
    Source: Hendricks Real Estate Team #1508230 Report a problem
    4/24/2015Price change$235,900+1.7%$116/sqft
    Source: Hendricks Real Estate Team #1508230 Report a problem
    3/23/2015Listed for sale$231,900-3.2%$114/sqft
    Source: Busy Bee Realty #1505284 Report a problem
    10/31/2014Listing removed$239,500$118/sqft
    Source: Turf Town Properties #1412329 Report a problem
    6/27/2014Listed for sale$239,500$118/sqft
    Source: Turf Town Properties #1412329 Report a problem

    Public tax history

    YearProperty taxesTax assessment
    2024$2,272 $230,100
    2023$2,272 -22.7%$230,100
    2022$2,939 $230,100
    2021$2,939 +15.1%$230,100 +15%
    2020$2,555 $200,000
    2019$2,555 $200,000
    2018$2,555 +4.9%$200,000
    2017$2,435 -9.5%$200,000 -16.8%
    2015$2,689 $240,300
    2014$2,689 $240,300
    2012$2,689 $240,300
    2011-- --
    2010-- --
    2009-- --
    2008-- $240,300
    2006-- --
    2005-- --

    Find assessor info on the county website

    Neighborhood: Masterson

    Nearby schools

    GreatSchools rating
    Schools provided by the listing agent
    • Elementary: Sandersville
    • Middle: Leestown
    • High: Bryan Station

    Source: Imagine MLS. This data may not be complete. We recommend contacting the local school district to confirm school assignments for this home.

    Get pre-qualified for a loan
    At Zillow Home Loans, we can pre-qualify you in as little as 5 minutes with no impact to your credit score.

    An equal housing lender. NMLS #10287.

    Sell for more on Zillow
    Get a Zillow Showcase℠ listing at no additional cost and you could sell for .
    $383,100
    2% more
    +$7,662
    With Zillow Showcase(estimated)
    $390,762