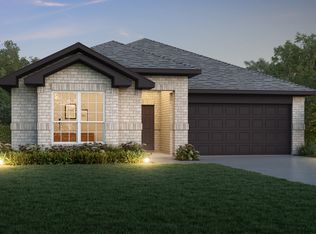
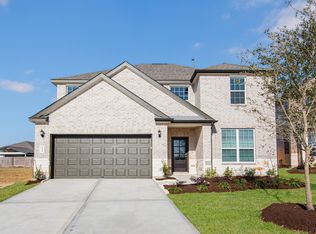
The Summit plan is a 2-story home with 4 bedrooms, 3.5 baths, and an open floorplan with a spacious family room and connected dining room. It offers a kitchen with an island and seating, downstairs study, impressive entry foyer, downstairs primary suite with connected primary bath and walk-in-closet, three upstairs bedrooms, and an upstairs game room.
This property is off market, which means it's not currently listed for sale or rent on Zillow. This may be different from what's available on other websites or public sources.