Completely renovated ranch home in Willow Green 55+ Community. Don't overspend on a new build this cream puff is turn key * First floor is highlighted with complete open concept featuring new quartz countertops, 6 seat center island, subway tile backsplash, stainless steel appliances and 42 inch cabinets * Kitchen leads to a 25 x 10 screened porch with cathedral ceiling * Primary suite offers trey ceiling, two closets and a brand new bathroom with marble accents * First floor den with French doors * Spacious guest bedroom is adjacent to a brand new main bath * 9 foot ceilings through out * Concerned about downsizing? No worries here. This home is one of the few with a FULL WALKOUT BASEMENT that is fully finished sporting a 2nd full kitchen, full bathroom, two walk-in closets and a large 36 x 17 open area. This will extend your living space for movies, entertaining and long term guests. It is truly beautiful * The gas furnace, central air and water heater have all been replaced in the last few years * 2 car garage * Willow Green is a fabulous community with many activities and resident get togethers. Enjoy the nice, clean pool at the clubhouse with a gym, card room, pool table and gathering space. Here you will create a new home that's uniquely designed for your new lifestyle.
Sold for $540,000
$540,000
3052 Oak Hills Dr, Northampton, PA 18067
2beds
2,897sqft
Condominium, Single Family Residence
Built in 2008
-- sqft lot
$575,100 Zestimate®
$186/sqft
$2,716 Estimated rent
Home value
$575,100
$518,000 - $638,000
$2,716/mo
Zestimate® history
Owner options
List your home for rent
$2,716/mo
Rent Zestimate®
Find your next renter with Zillow Rental Manager. Plus, with online applications, you can quickly screen prospective tenants – for free.
$2,716/mo
Rent Zestimate®
Refinance and save
$3,974/mo
Est. payment
Refinancing to a lower rate could help reduce your monthly payments and save thousands over the life of the loan.
$3,974/mo
Est. payment
Explore your selling options
Work with a Zillow partner agent
Leverage their expertise and Zillow's premium Showcase listings to get your home seen by more buyers.
Get startedList with your own agent
Get your home in front of millions of buyers by listing it on Zillow.
Learn how to do itSell it yourself
Take full control of how buyers see your home on Zillow by listing For Sale by Owner (FSBO).
List your homeWhat's special
Open conceptSubway tile backsplashTrey ceilingStainless steel appliancesNew quartz countertops
Zillow last checked:
Listing updated:
Listed by:
Timothy F Heimbach 610-266-5234,
RE/MAX Unlimited Real Estate
Bought with:
John Fiore, RS330856
RE/MAX Real Estate
Source: GLVR,MLS#: 759682 Originating MLS: Lehigh Valley MLS
Originating MLS: Lehigh Valley MLSFacts & features
Interior
Bedrooms & bathrooms
- Bedrooms: 2
- Bathrooms: 3
- Full bathrooms: 3
Rooms
- Room types: Den, Office, Sunroom, Three Season
Primary bedroom
- Level: First
- Dimensions: 17.00 x 13.00
Bedroom
- Level: First
- Dimensions: 13.00 x 11.00
Primary bathroom
- Level: First
- Dimensions: 10.00 x 10.00
Breakfast room nook
- Level: First
- Dimensions: 11.00 x 10.00
Den
- Level: First
- Dimensions: 15.00 x 10.00
Dining room
- Level: First
- Dimensions: 12.00 x 10.00
Family room
- Level: Lower
- Dimensions: 36.00 x 15.00
Other
- Level: First
- Dimensions: 8.00 x 6.00
Other
- Level: Lower
- Dimensions: 13.00 x 7.00
Kitchen
- Level: First
- Dimensions: 18.00 x 14.00
Kitchen
- Level: Lower
- Dimensions: 18.00 x 14.00
Laundry
- Level: First
- Dimensions: 9.00 x 7.00
Living room
- Level: First
- Dimensions: 17.00 x 12.00
Heating
- Gas
Cooling
- Central Air
Appliances
- Included: Dishwasher, Electric Cooktop, Electric Dryer, Disposal, Gas Oven, Gas Water Heater, Microwave, Refrigerator, Washer
- Laundry: Washer Hookup, Dryer Hookup, ElectricDryer Hookup, Main Level
Features
- Cathedral Ceiling(s), Dining Area, Separate/Formal Dining Room, Eat-in Kitchen, Family Room Lower Level, High Ceilings, Home Office, In-Law Floorplan, Kitchen Island, Mud Room, Utility Room, Vaulted Ceiling(s), Walk-In Closet(s)
- Flooring: Carpet, Ceramic Tile, Luxury Vinyl, Luxury VinylPlank, Tile
- Basement: Daylight,Finished,Sump Pump,Walk-Out Access
Interior area
- Total interior livable area: 2,897 sqft
- Finished area above ground: 1,797
- Finished area below ground: 1,100
Property
Parking
- Total spaces: 2
- Parking features: Attached, Garage, Garage Door Opener
- Attached garage spaces: 2
Features
- Levels: One
- Stories: 1
- Patio & porch: Covered, Deck, Enclosed, Porch
- Exterior features: Deck
Lot
- Features: Backs to Common Grounds, Flat
Details
- Additional structures: Apartment
- Parcel number: M4 3 677 0501
- Zoning: 01RA
- Special conditions: None
Construction
Type & style
- Home type: Condo
- Architectural style: Ranch
- Property subtype: Condominium, Single Family Residence
Materials
- Vinyl Siding
- Roof: Asphalt,Fiberglass
Condition
- Year built: 2008
Utilities & green energy
- Electric: 200+ Amp Service, Circuit Breakers
- Sewer: Public Sewer
- Water: Public
Community & HOA
Community
- Senior community: Yes
- Subdivision: Willow Green
HOA
- Has HOA: Yes
- HOA fee: $424 monthly
Location
- Region: Northampton
Financial & listing details
- Price per square foot: $186/sqft
- Tax assessed value: $83,400
- Annual tax amount: $6,010
- Date on market: 9/19/2025
- Cumulative days on market: 3 days
- Listing terms: Cash,Conventional
- Ownership type: Common
Price history
| Date | Event | Price |
|---|---|---|
| 8/19/2025 | Sold | $540,000+8%$186/sqft |
Source:  GLVR #759682 Report a problem GLVR #759682 Report a problem | ||
| 6/23/2025 | Pending sale | $499,900$173/sqft |
Source: GLVR #759682 Report a problem | ||
| 6/20/2025 | Listed for sale | $499,900+51.5%$173/sqft |
Source: GLVR #759682 Report a problem | ||
| 8/18/2016 | Sold | $330,000-1.3%$114/sqft |
Source: GLVR #519284 Report a problem | ||
| 6/2/2008 | Sold | $334,385$115/sqft |
Source: Public Record Report a problem | ||
Public tax history
Tax history is unavailable.
Neighborhood: 18067
Nearby homes
- $448,8002 bd2 ba2.3k sqft3056 Oak Hills Dr, Northampton, PA 18067Off Market

- $500,0003 bd3 ba2.3k sqft3060 Oak Hills Dr, Northampton, PA 18067Sold

- $491,8003 bd3 ba2.4k sqft4069 Pine Hurst Dr, Northampton, PA 18067Off Market
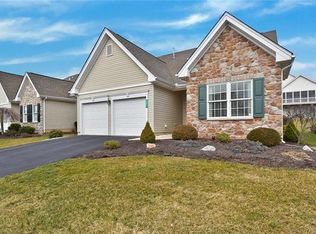
- $440,2003 bd2 ba2.1k sqft4101 Pine Hurst Dr, Northampton, PA 18067Off Market
- $475,7003 bd2 ba1.9k sqft3041 Oak Hills Dr, Northampton, PA 18067Off Market
- $475,700-- bd-- ba-- sqft3064 Oak Hills Dr, Northampton, PA 18067Off Market
- $437,1003 bd3 ba2.8k sqft4105 Pine Hurst Dr, Northampton, PA 18067Sold
- $408,800-- bd-- ba-- sqft4057 Pine Hurst Dr, Northampton, PA 18067Off Market
Nearby schools
GreatSchools rating
- 8/10Colonel John Siegfried Elementary SchoolGrades: K-5Distance: 1.5 mi
- 4/10Northampton Middle SchoolGrades: 6-8Distance: 1.3 mi
- 5/10Northampton Area High SchoolGrades: 9-12Distance: 1.4 mi
Schools provided by the listing agent
- District: Northampton
Source: GLVR. This data may not be complete. We recommend contacting the local school district to confirm school assignments for this home.
Get a cash offer in 3 minutes
Find out how much your home could sell for in as little as 3 minutes with a no-obligation cash offer.
Estimated market value
$575,100
Get a cash offer in 3 minutes
Find out how much your home could sell for in as little as 3 minutes with a no-obligation cash offer.
Estimated market value
$575,100
- Pennsylvania
- Northampton County
- Northampton
- 18067
- 3052 Oak Hills Dr
Nearby cities
Nearby zip codes
Other Northampton Topics
