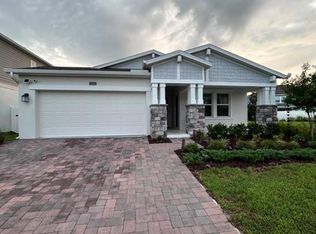
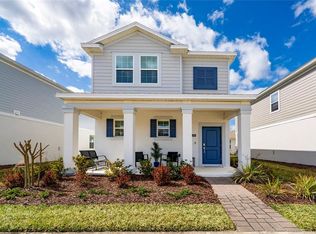

Under Construction. Step into your very own comfort zone with the Aurora. This stately two-story home consists of three bedrooms, two and a half bathrooms, and a two car garage. The fully-equipped kitchen overlooks the breakfast nook, family room and lovely covered patio. The second floor has 3 bedrooms and a enticing game room for additional space. The owner suite has a spa-inspired owner bathroom with walk in shower, his and her sinks and spacious walk in closet. Every home comes with Lennar’s Everything’s Included® promise, which includes all appliances as well as quartz countertops, blinds, and more in the price of your home. There are also home automation features such as keyless door locks and video doorbells in the Connected Home by Lennar®. Bridgewalk is one of the most anticipated new communities. At Bridgewalk, families can take advantage of the glorious resort-style swimming pool, extravagant clubhouse with a state of the art fitness center, playground, basketball & volleyball courts along with close proximity to Lake Ajay! What are you waiting for? Call and make an appt today.
Sold for $470,530
Zillow last checked:
Listing updated:
Bought with:
Raju Abraham, PA, 3058589
CHARLES RUTENBERG REALTY ORLANDO
Source: Stellar MLS,MLS#: T3504283 Originating MLS: Tampa
Originating MLS: Tampa
Price history
| Date | Event | Price |
|---|---|---|
| 8/31/2026 | Listing removed | $2,600$1/sqft |
Source: Stellar MLS #O6426360 Report a problem | ||
| 8/24/2026 | Price change | $2,600-3.7%$1/sqft |
Source: Stellar MLS #O6426360 Report a problem | ||
| 7/25/2026 | Listed for rent | $2,700$1/sqft |
Source: Stellar MLS #O6426360 Report a problem | ||
| 7/11/2024 | Listing removed | -- |
Source: Stellar MLS #O6209531 Report a problem | ||
| 6/14/2024 | Listed for rent | $2,700$1/sqft |
Source: Stellar MLS #O6209531 Report a problem | ||
| 5/29/2024 | Sold | $470,530$229/sqft |
Source:  Stellar MLS #T3504283 Report a problem Stellar MLS #T3504283 Report a problem | ||
| 2/24/2024 | Pending sale | $470,530$229/sqft |
Source: Stellar MLS #T3504283 Report a problem | ||
| 2/8/2024 | Listed for sale | $470,530$229/sqft |
Source:  Lennar Homes Report a problem Lennar Homes Report a problem | ||
Get a cash offer in 3 minutes
Find out how much your home could sell for in as little as 3 minutes with a no-obligation cash offer.
Estimated market value
$429,200
