Skip main navigation
Sold for $955,000
  • Listed by: Bayside • Jacqueline Donell • Contact: 310-503-8447
    Bought with: Re/Max Premier Prop Arcadia
    $955,000

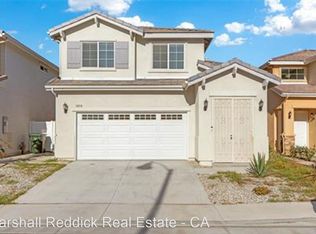
    3052 Parkway Cir, El Monte, CA 91732

    4beds
    2,187sqft
    Single Family Residence
    Built in 2015
    4,060 Square Feet Lot
    $968,000 Zestimate®
    $437/sqft
    $3,917 Estimated rent

    Home value

    $968,000

    $920,000 - $1.02M

    $3,917/mo

    Zestimate® history
    Loading
    Loading...

    Owner options

    List your home for rent

    $3,917/mo

    Rent Zestimate®

    Find your next renter with Zillow Rental Manager. Plus, with online applications, you can quickly screen prospective tenants – for free.

    Learn more

    $3,917/mo

    Rent Zestimate®

    Refinance and save

    $6,033/mo

    Est. payment

    Refinancing to a lower rate could help reduce your monthly payments and save thousands over the life of the loan.

    See today's rates

    $6,033/mo

    Est. payment

    Explore your selling options

    Work with a Zillow partner agent

    Leverage their expertise and Zillow's premium Showcase listings to get your home seen by more buyers.

    Get started

    List with your own agent

    Get your home in front of millions of buyers by listing it on Zillow.

    Learn how to do it

    Sell it yourself

    Take full control of how buyers see your home on Zillow by listing For Sale by Owner (FSBO).

    List your home

    What's special

    Cozy fireplacePersonal gymSpacious backyardExpansive master bedroomNewly painted interiorAmple kitchen cabinetsOpen floor plan
    Welcome to this stunning turnkey property, constructed in 2015 and nestled within the charming Mountain View Estates community. This 2015-built single-family residence boasts a prime corner location within the community with NO HOA fees or Mello-Roos, offering unparalleled financial freedom. With 4 bedrooms and 3 bathrooms, encompassing 2187 square feet, including a convenient first-floor bedroom and full bathroom, this home caters to diverse lifestyles. Whether accommodating guests or providing ease of access for elderly family members, this versatile layout meets various needs effortlessly. The newly painted interior and luxurious new vinyl flooring accentuate the vaulted ceilings and open floor plan, fostering a bright and airy atmosphere throughout. The spacious living room is perfectly situated adjacent to the family room with a cozy fireplace and the gourmet kitchen. The kitchen boasts brand new stainless-steel appliances, granite countertops, and ample kitchen cabinets, making it a chef's delight. Sliding doors open to the spacious backyard, seamlessly blending indoor and outdoor living spaces, ideal for entertaining or gardening. Ascend to the second floor to discover a generously sized loft, ideal for an additional flex space perfect for gatherings, a personal gym, or a children's play area. The expansive master bedroom is a sanctuary unto itself, complete with a dual sinks vanity, a bathtub, and a spacious walk-in closet for added convenience. Two additional bedrooms and a full bath complete the second level, offering ample space and privacy for the entire family. Situated in close proximity to Mountain View High School, restaurants, and the 605, 60 & 10 freeways, this home offers both connectivity and convenience. Don't let this opportunity slip away to make this your dream home!

    Zillow last checked:

    Listing updated:

    Listed by:

    Jacqueline Donell DRE #01194362 310-503-8447,

    Bayside

    Bought with:

    Keliang Pan, DRE #02196150

    Re/Max Premier Prop Arcadia

    Source: CRMLS,MLS#: SB24058875MLS LogoOriginating MLS: California Regional MLS

    Facts & features

    Interior

    Bedrooms & bathrooms
    • Bedrooms: 4
    • Bathrooms: 3
    • Full bathrooms: 2
    • 3/4 bathrooms: 1
    • Main level bathrooms: 1
    • Main level bedrooms: 1
    Rooms
    • Room types: Attic, Bedroom, Family Room, Kitchen, Loft, Living Room, Primary Bedroom
    Primary bedroom
    • Features: Primary Suite
    Bedroom
    • Features: Multi-Level Bedroom
    Heating
    • Central
    Cooling
    • Central Air
    Appliances
    • Included: Dishwasher, Gas Oven, Gas Range, Refrigerator, Range Hood
    • Laundry: In Garage
    Features
    • Granite Counters, High Ceilings, Attic, Loft, Primary Suite
    • Has fireplace: Yes
    • Fireplace features: Family Room
    • Common walls with other units/homes: No Common Walls
    Interior area
    • Total interior livable area: 2,187 sqft

    Property

    Parking
    • Total spaces: 2
    • Parking features: Garage - Attached
    • Attached garage spaces: 2
    Features
    • Levels: Two
    • Stories: 2
    • Entry location: 1
    • Pool features: None
    • Has view: Yes
    • View description: Neighborhood
    Lot
    • Size: 4,060 Square Feet
    • Features: Irregular Lot
    Details
    • Parcel number: 8109014072
    • Zoning: EMR1
    • Special conditions: Standard

    Construction

    Type & style
    • Home type: SingleFamily
    • Property subtype: Single Family Residence
    Condition
    • New construction: No
    • Year built: 2015

    Utilities & green energy

    • Sewer: Public Sewer
    • Water: Public

    Community & HOA

    Community
    • Features: Street Lights
    Location
    • Region: El Monte

    Financial & listing details

    • Price per square foot: $437/sqft
    • Tax assessed value: $974,100
    • Annual tax amount: $14,130
    • Date on market: 4/5/2024
    • Cumulative days on market: 4 days
    • Listing terms: 1031 Exchange

    Price history

    DateEventPrice
    5/9/2024Sold$955,000+3.2%$437/sqft
    Source: CRMLS #SB24058875 Report a problem
    4/10/2024Contingent$925,000$423/sqft
    Source: CRMLS #SB24058875 Report a problem
    4/5/2024Listed for sale$925,000+46.8%$423/sqft
    Source: CRMLS #SB24058875 Report a problem
    6/20/2021Listing removed--
    Source: Zillow Rental Manager Report a problem
    5/31/2021Listed for rent$3,300$2/sqft
    Source: Zillow Rental Manager Report a problem
    4/12/2016Sold$630,000$288/sqft
    Source: Public Record Report a problem

    Public tax history

    YearProperty taxesTax assessment
    2025$14,130 +37%$974,100 +33.2%
    2024$10,310 -3.3%$731,162 +2%
    2023$10,664 +5.8%$716,827 +2%
    2022$10,079 +0.8%$702,772 +2%
    2021$9,995 +3.1%$688,993 +1%
    2020$9,692 $681,929 +2%
    2019$9,692 +3.9%$668,559 +2%
    2018$9,326 $655,451 +2%
    2017$9,326 +2.7%$642,600 +108.8%
    2016$9,081 +106.1%$307,807 +150.3%
    2015$4,406 +173.3%$122,952 +2%
    2014$1,612 $120,544
    Find assessor info on the county website

    Neighborhood: Mountain View

    Nearby schools

    GreatSchools rating
    Get a cash offer in 3 minutes
    Find out how much your home could sell for in as little as 3 minutes with a no-obligation cash offer.
    Estimated market value
    $968,000
    Get a cash offer in 3 minutes
    Find out how much your home could sell for in as little as 3 minutes with a no-obligation cash offer.
    Estimated market value
    $968,000