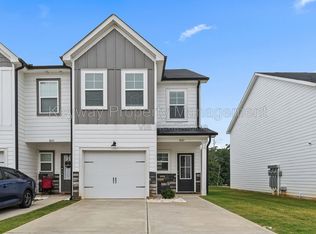
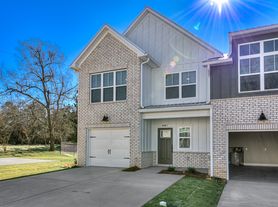
Welcome to 3052 Pepperhill Drive in Grovetown
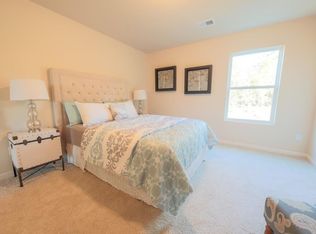
This 5 bed / 3 bath beauty features downstairs guest room with separate full bath, formal dining / flex room, and cozy living area. Upstairs are the remaining 4 bedrooms including the spacious owner's suite with dual vanity stations and stand alone shower. Upstairs you will also find a separate flex area easier transformed into a book nook or small study space. Looking for a small commute to Fort Gordon? This home is literal minutes from both Gates 1 & 6 as well as shopping, downtown Grovetown, and other community amenities.
NO PETS ALLOWED at this property.
Welcome to 3052 Pepperhill Drive in Grovetown
This 5 bed / 3 bath beauty features downstairs guest room with separate full bath, formal dining / flex room, and cozy living area. Upstairs are the remaining 4 bedrooms including the spacious owner's suite with dual vanity stations and stand alone shower. Upstairs you will also find a separate flex area easier transformed into a book nook or small study space. Looking for a small commute to Fort Gordon? This home is literal minutes from both Gates 1 & 6 as well as shopping, downtown Grovetown, and other community amenities.
House for rent
Single family residence
Available now
No pets
What's special
- 108 days |
- -- |
- -- |
Zillow last checked:
Listing updated:
Travel times

Let’s turn your rent into credit progress
Build credit history with every on-time payment and get credit for the payment you’re already making.
Facts & features
Interior
Bedrooms & bathrooms
- Bedrooms: 5
- Bathrooms: 3
- Full bathrooms: 3
Interior area
- Total interior livable area: 2,556 sqft
Property
Parking
- Details: Contact manager
Details
- Parcel number: 069935
Construction
Type & style
- Home type: SingleFamily
- Property subtype: Single Family Residence
Materials
- Brick, Fiber Cement
Condition
- Year built: 2020
Community & HOA
Location
- Region: Grovetown
Financial & listing details
- Lease term: Contact For Details
Nearby apartments for rent

Price history
| Date | Event | Price |
|---|---|---|
| 9/1/2026 | Listing removed | $329,900$129/sqft |
Source:  Hive MLS #98254199 Report a problem Hive MLS #98254199 Report a problem | ||
| 8/4/2026 | Price change | $329,900-0.6%$129/sqft |
Source: Hive MLS #98254199 Report a problem | ||
| 8/1/2026 | Price change | $2,400-4%$1/sqft |
Source: Zillow Rentals Report a problem | ||
| 7/7/2026 | Listed for rent | $2,500$1/sqft |
Source: Zillow Rentals Report a problem | ||
| 6/23/2026 | Price change | $332,000-1.5%$130/sqft |
Source: Hive MLS #98254199 Report a problem | ||
| 6/5/2026 | Price change | $337,000-1.5%$132/sqft |
Source: Hive MLS #98254199 Report a problem | ||
| 5/11/2026 | Listed for sale | $342,000$134/sqft |
Source: Hive MLS #98254199 Report a problem | ||
| 5/11/2026 | Listing removed | $342,000$134/sqft |
Source: Hive MLS #551985 Report a problem | ||
| 5/7/2026 | Price change | $342,000-2.3%$134/sqft |
Source: Hive MLS #551985 Report a problem | ||
| 4/20/2026 | Price change | $349,900-1.4%$137/sqft |
Source: Hive MLS #551985 Report a problem | ||
| 4/8/2026 | Listed for sale | $354,900$139/sqft |
Source: Hive MLS #551985 Report a problem | ||
| 3/28/2026 | Pending sale | $354,900$139/sqft |
Source: Hive MLS #551985 Report a problem | ||
| 3/9/2026 | Price change | $354,900-1.4%$139/sqft |
Source: Hive MLS #551985 Report a problem | ||
| 2/10/2026 | Listed for sale | $359,900+9.1%$141/sqft |
Source: Hive MLS #551985 Report a problem | ||
| 2/2/2026 | Listing removed | $329,900$129/sqft |
Source:  GAMLS #10557604 Report a problem GAMLS #10557604 Report a problem | ||
| 1/15/2026 | Price change | $329,900-1.5%$129/sqft |
Source: Hive MLS #543631 Report a problem | ||
| 10/28/2025 | Price change | $334,900-1.5%$131/sqft |
Source: GAMLS #10557604 Report a problem | ||
| 9/28/2025 | Price change | $339,900-1.4%$133/sqft |
Source: GAMLS #10557604 Report a problem | ||
| 8/19/2025 | Price change | $344,900-1.4%$135/sqft |
Source: GAMLS #10557604 Report a problem | ||
| 7/15/2025 | Price change | $349,900-2.8%$137/sqft |
Source: GAMLS #10557604 Report a problem | ||
| 7/4/2025 | Price change | $359,900+0.3%$141/sqft |
Source: GAMLS #10557604 Report a problem | ||
| 7/4/2025 | Price change | $359,000-0.3%$140/sqft |
Source:  Aiken MLS #218265 Report a problem Aiken MLS #218265 Report a problem | ||
| 6/25/2025 | Listed for sale | $359,900+42.9%$141/sqft |
Source:  REALTORS® of Greater Augusta #543631 Report a problem REALTORS® of Greater Augusta #543631 Report a problem | ||
| 6/25/2020 | Sold | $251,865$99/sqft |
Source: Hive MLS #98005441 Report a problem | ||