Skip main navigation
Accepting backups
  • $509,900

    3052 Ridley Way, Howell, MI 48843

    4beds
    2,713sqft
    : 
    $3,262/mo
    Get pre-qualified
    Single Family Residence
    Built in 2003
    0.5 Acres Lot
    $512,000 Zestimate®
    $188/sqft
    $17/mo HOA

    What's special

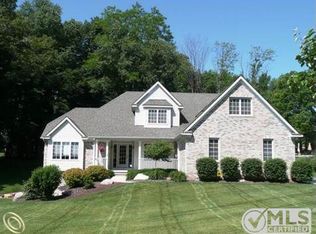
    Welcome home to this beautiful Cape Cod nestled in a desirable neighborhood where homes are thoughtfully spaced and pride of ownership shines throughout. This home offers exceptional curb appeal and a welcoming setting from the moment you arrive. Step inside and you'll be impressed by the soaring ceilings and the dramatic great room featuring a fireplace and a wall of windows that fills the home with natural light. The open-concept kitchen is designed for both everyday living and entertaining, offering granite countertops, a ceramic tile backsplash, a peninsula w/ seating, a convenient planning desk, abundant cabinetry and stainless steel appliances. The versatile dining room could function as an office and features a charming box bay window and classic chair rail. The entry-level primary suite is a relaxing retreat with vaulted ceilings, a large walk-in closet, dual vanities, a jetted tub, and a separate walk-in shower. Upstairs, you'll find three generously sized bedrooms and a full bath. Endless possibilities await in the finished walkout basement. Boasting tall ceilings and modern recessed lighting, this massive footprint is an ideal for an entertainment hub, home gym, or play space. Complete with tons of storage and prepped plumbing for a future bathroom, it is ready to become whatever you imagine. This home features a tree-lined lot providing privacy and a peaceful backdrop, while the deck and patio offers the perfect space for entertaining & the covered front porch creates a welcoming impression. Recent updates include new carpet throughout the entry and upper levels, beautifully refinished hardwood floors, and a new furnace. Additional features include a sprinkler system, generator hookup, and wiring for an invisible pet fence. This home is ready to welcome it's next owners! Schedule your showing today.
    16 days
    |
    1,230
    |
    82
    |

    Zillow last checked:

    Listing updated:

    Listed by:

    Suzette Nelson 810-227-5500,

    KW Realty Livingston 810-227-5500

    Source: Realcomp II,MLS#: 20261054128MLS Logo

      Facts & features

      Interior

      Bedrooms & bathrooms
      • Bedrooms: 4
      • Bathrooms: 3
      • Full bathrooms: 2
      • 1/2 bathrooms: 1
      Primary bedroom
      • Level: Entry
      • Area: 182
      • Dimensions: 14 X 13
      Bedroom
      • Level: Second
      • Area: 121
      • Dimensions: 11 X 11
      Bedroom
      • Level: Second
      • Area: 99
      • Dimensions: 11 X 9
      Bedroom
      • Level: Second
      • Area: 130
      • Dimensions: 13 X 10
      Primary bathroom
      • Level: Entry
      • Area: 143
      • Dimensions: 13 X 11
      Other
      • Level: Second
      • Area: 77
      • Dimensions: 11 X 7
      Other
      • Level: Entry
      • Area: 25
      • Dimensions: 5 X 5
      Other
      • Level: Entry
      • Area: 170
      • Dimensions: 17 X 10
      Dining room
      • Level: Entry
      • Area: 121
      • Dimensions: 11 X 11
      Family room
      • Level: Entry
      • Area: 336
      • Dimensions: 21 X 16
      Flex room
      • Level: Basement
      • Area: 810
      • Dimensions: 30 X 27
      Kitchen
      • Level: Entry
      • Area: 110
      • Dimensions: 11 X 10
      Laundry
      • Level: Entry
      • Area: 30
      • Dimensions: 6 X 5
      Heating
      • Forced Air, Natural Gas
      Cooling
      • Ceiling Fans, Central Air
      Appliances
      • Included: Dishwasher, Dryer, Free Standing Gas Range, Free Standing Refrigerator, Microwave, Washer
      Features
      • Basement: Finished,Walk Out Access
      • Has fireplace: Yes
      • Fireplace features: Family Room, Gas
      Interior area
      • Total interior livable area: 2,713 sqft
      • Finished area above ground: 1,903
      • Finished area below ground: 810

      Property

      Parking
      • Total spaces: 2
      • Parking features: Two Car Garage, Attached, Electricityin Garage, Garage Door Opener
      • Attached garage spaces: 2
      Features
      • Levels: One And One Half
      • Stories: 1.5
      • Entry location: GroundLevel
      • Patio & porch: Deck, Patio, Porch
      • Pool features: None
      Lot
      • Size: 0.5 Acres
      • Dimensions: 102 x 210 x 105 x 220
      • Features: Sprinklers
      Details
      • Parcel number: 1004202013
      • Special conditions: Short Sale No,Standard

      Construction

      Type & style
      • Home type: SingleFamily
      • Architectural style: Cape Cod
      • Property subtype: Single Family Residence
      Materials
      • Brick, Vinyl Siding
      • Foundation: Basement, Poured
      • Roof: Asphalt
      Condition
      • New construction: No
      • Year built: 2003

      Utilities & green energy

      • Sewer: Public Sewer
      • Water: Public

      Community & HOA

      Community
      • Subdivision: TURTLE CREEK OF MARION SITE CONDO
      HOA
      • Has HOA: Yes
      • HOA fee: $200 annually
      • HOA phone: 810-735-6000
      Location
      • Region: Howell

      Financial & listing details

      • Price per square foot: $188/sqft
      • Tax assessed value: $126,077
      • Annual tax amount: $2
      • Date on market: 7/19/2026
      • Cumulative days on market: 16 days
      • Listing agreement: Exclusive Right To Sell
      • Listing terms: Cash,Conventional

        Estimated market value

        $512,000

        $486,000 - $538,000

        $3,335/mo

        Price history

        DateEventPrice
        7/19/2026Listed for sale$509,900+186.5%$188/sqft
        Source: Realcomp II #20261054128 Report a problem
        9/1/2010Sold$178,000+122.5%$66/sqft
        Source: Public Record Report a problem
        4/9/2004Sold$80,000$29/sqft
        Source: Public Record Report a problem

        Public tax history

        YearProperty taxesTax assessment
        2025-- $212,300 +1.3%
        2024-- $209,500 +16.1%
        2023-- $180,500 +11.4%
        2022-- $162,000 +2.9%
        2021-- $157,500
        2020-- --
        2019-- $140,600
        2018-- --
        2017-- --
        2016-- --
        2014-- --
        2012$2,470 --
        2011-- $90,900 -16.5%
        2010-- $108,800 -12.4%
        2009-- $124,200 -11%
        2008-- $139,600
        2007$2,442 +5.8%--
        2006$2,307 +55.2%$141,200 -3.2%
        2005$1,487 +191.7%$145,900 +483.6%
        2003$510 $25,000
        2002-- $25,000
        Find assessor info on the county website

        Monthly payment

        Est. payment

        Payment breakdown

        Explore the cost of this home by adjusting the details. Changes won't be saved.
        All calculations are estimates and provided by Zillow, Inc. for informational purposes only. Actual amounts may vary.
        HOA fees may include property taxes on listings classified as Co-Ops. Contact the listing agent and/or owner for fee details.
        Mortgage interest rates are dependent on a number of factors, including credit score, down payment, and repayment length. Interest rate data provided by Zillow Group Marketplace, Inc. as of 1/1/1970 from various mortgage lenders with which we have lead or other similar arrangements; the Estimated Payment is an average of those rates.
        See how much you could borrow to make a competitive offer.

        Climate risks

        Neighborhood: 48843

        Getting around

        0 / 100
        Car-Dependent
        17 / 100
        Somewhat Bikeable

        Nearby schools

        GreatSchools rating

        A local agent can set up tours, give advice and negotiate with sellers.

        Browse local experts

        Similar homes