Packed with potential and loaded with charm! This classic two-story home is being sold AS IS and is ready for its next chapter. Original hardwood floors, a traditional center staircase, a welcoming sun room, and timeless architectural details provide the perfect foundation for restoration or renovation. The prime corner lot on a picturesque, tree-lined boulevard adds even more appeal. Bring your ideas and transform this character-filled home into something truly special.
Sold for $130,000
$130,000
3052 S 31st St, Omaha, NE 68105
3beds
2,052sqft
Single Family Residence
Built in 1915
4,791 Square Feet Lot
$130,300 Zestimate®
$63/sqft
$1,857 Estimated rent
Home value
$130,300
$121,000 - $141,000
$1,857/mo
Zestimate® history
Owner options
List your home for rent
$1,857/mo
Rent Zestimate®
Find your next renter with Zillow Rental Manager. Plus, with online applications, you can quickly screen prospective tenants – for free.
$1,857/mo
Rent Zestimate®
Refinance and save
$734/mo
Est. payment
Refinancing to a lower rate could help reduce your monthly payments and save thousands over the life of the loan.
$734/mo
Est. payment
Explore your selling options
Work with a Zillow partner agent
Leverage their expertise and Zillow's premium Showcase listings to get your home seen by more buyers.
Get startedList with your own agent
Get your home in front of millions of buyers by listing it on Zillow.
Learn how to do itSell it yourself
Take full control of how buyers see your home on Zillow by listing For Sale by Owner (FSBO).
List your homeWhat's special
Zillow last checked:
Listing updated:
Listed by:
Lisa Jansen-Bartholow 402-740-5050,
NP Dodge RE Sales Inc 86Dodge,
Ken Jansen 402-677-4646,
NP Dodge RE Sales Inc 86Dodge
Bought with:
Lisa Jansen-Bartholow, 0900721
NP Dodge RE Sales Inc 86Dodge
Source: GPRMLS,MLS#: 22620890
Facts & features
Interior
Bedrooms & bathrooms
- Bedrooms: 3
- Bathrooms: 2
- Full bathrooms: 1
- 3/4 bathrooms: 1
- Main level bathrooms: 1
Primary bedroom
- Features: Wood Floor
- Level: Second
- Area: 190.5
- Dimensions: 15 x 12.7
Bedroom 2
- Features: Wood Floor
- Level: Second
- Area: 171.6
- Dimensions: 15.6 x 11
Bedroom 3
- Features: Wood Floor
- Level: Second
- Area: 103.85
- Dimensions: 9.11 x 11.4
Dining room
- Features: Wood Floor
- Level: Main
- Area: 141.4
- Dimensions: 14 x 10.1
Kitchen
- Features: Vinyl Floor
- Level: Main
- Area: 134.4
- Dimensions: 16 x 8.4
Living room
- Features: Wood Floor, Fireplace
- Level: Main
- Area: 288.75
- Dimensions: 23.1 x 12.5
Basement
- Area: 720
Heating
- Natural Gas, Forced Air
Cooling
- Central Air
Features
- Formal Dining Room
- Basement: Walk-Out Access,Unfinished
- Number of fireplaces: 1
- Fireplace features: Living Room, Wood Burning
Interior area
- Total structure area: 2,052
- Total interior livable area: 2,052 sqft
- Finished area above ground: 1,552
- Finished area below ground: 500
Property
Features
- Levels: Two
- Patio & porch: Porch, Deck
- Fencing: None
Lot
- Size: 4,791 Square Feet
- Dimensions: 115 x 45
- Features: Up to 1/4 Acre., City Lot, Corner Lot, Subdivided
Details
- Parcel number: 1410150000
Construction
Type & style
- Home type: SingleFamily
- Property subtype: Single Family Residence
Materials
- Wood Siding
- Foundation: Block
- Roof: Composition
Condition
- Not New and NOT a Model
- New construction: No
- Year built: 1915
Utilities & green energy
- Sewer: Public Sewer
- Water: Public
Community & HOA
Community
- Subdivision: ILER ADD
HOA
- Has HOA: No
Location
- Region: Omaha
Financial & listing details
- Price per square foot: $63/sqft
- Tax assessed value: $140,500
- Date on market: 7/22/2026
- Listing terms: Conventional,Cash
- Ownership: Fee Simple
Price history
| Date | Event | Price |
|---|---|---|
| 8/6/2026 | Sold | $130,000$63/sqft |
Source:  GPRMLS #22620890 Report a problem GPRMLS #22620890 Report a problem | ||
| 7/22/2026 | Pending sale | $130,000$63/sqft |
Source: GPRMLS #22620890 Report a problem | ||
Public tax history
| Year | Property taxes | Tax assessment |
|---|---|---|
| 2025 | -- | $140,500 +17% |
| 2024 | -- | $120,100 -12% |
| 2023 | -- | $136,400 -1.7% |
| 2022 | -- | $138,700 +22.3% |
| 2021 | $2,400 -1.1% | $113,400 |
| 2020 | $2,428 | $113,400 +0.3% |
| 2019 | -- | $113,100 +12.6% |
| 2018 | -- | $100,400 -8.7% |
| 2017 | $2,360 | $110,000 |
| 2016 | $2,360 | $110,000 |
| 2015 | -- | $110,000 |
| 2014 | -- | $110,000 |
| 2013 | -- | $110,000 |
| 2012 | -- | $110,000 |
| 2011 | -- | $110,000 |
| 2009 | $1,670 | $110,000 |
| 2008 | -- | $110,000 +11.6% |
| 2005 | -- | $98,600 |
| 2004 | -- | $98,600 |
Find assessor info on the county website
Neighborhood: Hanscom Park
Nearby homes
- $310,2003 bd-- ba1.7k sqft3056 S 31st St, Omaha, NE 68105Off Market
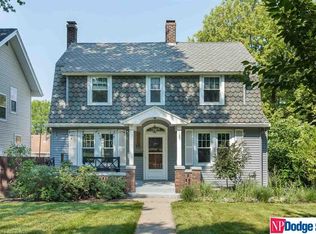
- $284,5003 bd2 ba1.7k sqft3024 S 31st St, Omaha, NE 68105Off Market

- $340,3004 bd3 ba2.1k sqft3060 S 31st St, Omaha, NE 68105Off Market
- $238,8003 bd2 ba1.4k sqft3020 S 31st St, Omaha, NE 68105Off Market
- $253,1003 bd-- ba1.3k sqft3051 S 32nd St, Omaha, NE 68105Off Market
- $175,0003 bd1 ba1.6k sqft3064 S 31st St, Omaha, NE 68105Sold
- $225,0002 bd1 ba1.1k sqft3055 S 32nd St, Omaha, NE 68105Off Market
- $296,9003 bd2 ba1.8k sqft3059 S 32nd St, Omaha, NE 68105Off Market
Nearby schools
GreatSchools rating
- 4/10Jefferson Elementary SchoolGrades: PK-6Distance: 0.8 mi
- 3/10Norris Middle SchoolGrades: 6-8Distance: 1.2 mi
- NABuena Vista High SchoolGrades: 9-12Distance: 2.5 mi
Schools provided by the listing agent
- Elementary: Jefferson Elementary
- Middle: Norris
- High: South
- District: Omaha
Source: GPRMLS. This data may not be complete. We recommend contacting the local school district to confirm school assignments for this home.
Sell for more on Zillow
Get a Zillow Showcase℠ listing at no additional cost and you could sell for .
$130,300
2% more
+$2,606
With Zillow Showcase(estimated)
$132,906
Sell for more on Zillow
Get a Zillow Showcase℠ listing at no additional cost and you could sell for .
$130,300
2% more
+$2,606
With Zillow Showcase(estimated)
$132,906
- Nebraska
- Douglas County
- Omaha
- 68105
- Hanscom Park
- 3052 S 31st St
