Skip main navigation
Sold for $504,000
  • $504,000

    3052 S Cherokee Street, Englewood, CO 80110

    2beds
    901sqft
    Single Family Residence
    Built in 1902
    4,225 Square Feet Lot
    $487,200 Zestimate®
    $559/sqft
    $2,219 Estimated rent

    Home value

    $487,200

    $453,000 - $521,000

    $2,219/mo

    Zestimate® history
    Loading
    Loading...

    Owner options

    List your home for rent

    $2,219/mo

    Rent Zestimate®

    Find your next renter with Zillow Rental Manager. Plus, with online applications, you can quickly screen prospective tenants – for free.

    Learn more

    $2,219/mo

    Rent Zestimate®

    Refinance and save

    $2,913/mo

    Est. payment

    Refinancing to a lower rate could help reduce your monthly payments and save thousands over the life of the loan.

    See today's rates

    $2,913/mo

    Est. payment

    Explore your selling options

    Work with a Zillow partner agent

    Leverage their expertise and Zillow's premium Showcase listings to get your home seen by more buyers.

    Get started

    List with your own agent

    Get your home in front of millions of buyers by listing it on Zillow.

    Learn how to do it

    Sell it yourself

    Take full control of how buyers see your home on Zillow by listing For Sale by Owner (FSBO).

    List your home

    What's special

    Modernized fireplaceFresh stylish lightingFull electrical serviceTree-lined streetOpen dining areaNewer inviting front porchManicured landscaping
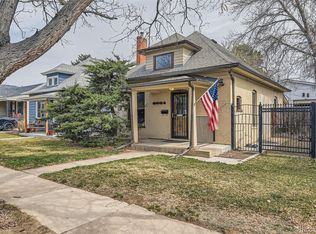
    Beautiful updated bungalow in the heart of Englewood showcases thoughtfully designed interior and exterior upgrades, including a renovated garage, and gorgeous landscaping, elevating its classic curb appeal. Nestled on a tree-lined street, this 1902 home with 2 beds and 1 bath, has been meticulously cared for with upgrades that bring comfort, style, and peace of mind. Step onto the newer inviting front porch and through a newer custom front door, into this welcoming home where new vinyl plank flooring and crisp new baseboards set a polished tone. The elegant and charming living room, anchored by a modernized fireplace, flows into an open dining area made for casual meals or lively gatherings. The renovated kitchen is a delight with 2022 stainless steel appliances, brand new sleek porcelain tile countertops, and freshly refaced cabinetry offering ample storage. The primary bedroom is a peaceful retreat with updated wood-look LVP flooring, ceiling fan, and walk-in closet. A second bedroom offers flexibility for guests or a home office. The full bath features an upgraded vanity, fresh stylish lighting, and tile flooring. A bright laundry room with newer washer and dryer opens to a covered back patio, ideal for relaxing and entertaining. Upgrades continue throughout: fresh interior paint, newer blinds, and a 2022 roof. The detached 1-car garage has been fully overhauled with new siding, paint, windows, door, opener, and a concrete floor, plus full electrical service. Outside, enjoy beautifully manicured landscaping, newer irrigation, privacy fencing, and both a covered and paver patio enhancing your outdoor living spaces. Just minutes from local dining, shopping, parks, and public transit, this home is turn-key ready and full of character. Offering move-in ease today and room to grow tomorrow, the property is ideally positioned for a second story addition in a neighborhood that comps support expansion or "Popping the Top" with plenty of room in the attic to grow.

    Zillow last checked:

    Listing updated:

    Listed by:

    Leslie Faye Parker 720-201-3761 LeslieParkerRealtor@gmail.com,

    HomeSmart

    Bought with:

    Cody Lubchenco, 100054873

    Atlas Real Estate Group

    Source: REcolorado as distributed by MLS GRID,MLS#: 7057615MLS Logo

    Facts & features

    Interior

    Bedrooms & bathrooms
    • Bedrooms: 2
    • Bathrooms: 1
    • Full bathrooms: 1
    • Main level bathrooms: 1
    • Main level bedrooms: 2
    Primary bedroom
    • Description: Newer (2024) Wood-Look Lvp Flooring & Baseboards, Ceiling Fan & A Walk-In Closet
    • Level: Main
    • Area: 118.83 Square Feet
    • Dimensions: 12.25 x 9.7
    Bedroom
    • Description: Newer Carpeting (Replaced In 2023), Also Ideal As A Quiet Office
    • Level: Main
    • Area: 82.4 Square Feet
    • Dimensions: 8 x 10.3
    Bathroom
    • Description: Vanity & Light Upgraded In 2022, Tile Flooring
    • Level: Main
    • Area: 42.75 Square Feet
    • Dimensions: 5.7 x 7.5
    Dining room
    • Description: Open To The Living Room With The Newer (2024) Lvp Flooring And Baseboards
    • Level: Main
    • Area: 111.24 Square Feet
    • Dimensions: 10.8 x 10.3
    Kitchen
    • Description: Chef's Delight! Bright, Spacious & Upgraded! New Porcelain Tile Countertop & Newly Refaced Kitchen Cabinetry, New In 2022: Stainless Steel Appliances & Sink. Solid Surface Counters & Tile Flooring
    • Level: Main
    • Area: 119.04 Square Feet
    • Dimensions: 12.4 x 9.6
    Laundry
    • Description: Newer (2022) Washer & Dryer, Generous Sized Laundry Room, Windows, Tile Flooring, Access To The Back Patio & Yard
    • Level: Main
    • Area: 69.6 Square Feet
    • Dimensions: 8 x 8.7
    Living room
    • Description: Updated! Newer (2024): Wood-Look Lvp Flooring & Baseboards, Beautifully Modernized Fireplace Facing,
    • Level: Main
    • Area: 144.2 Square Feet
    • Dimensions: 14 x 10.3
    Heating
    • Forced Air, Natural Gas
    Cooling
    • Air Conditioning-Room
    Appliances
    • Included: Cooktop, Dishwasher, Disposal, Dryer, Gas Water Heater, Microwave, Oven, Refrigerator, Self Cleaning Oven, Washer
    • Laundry: In Unit
    Features
    • Tile Counters
    • Flooring: Carpet, Tile, Vinyl
    • Windows: Double Pane Windows, Window Coverings, Window Treatments
    • Basement: Crawl Space
    Interior area
    • Total structure area: 901
    • Total interior livable area: 901 sqft
    • Finished area above ground: 901

    Property

    Parking
    • Total spaces: 1
    • Parking features: Concrete, Exterior Access Door, Lighted, Oversized
    • Garage spaces: 1
    Features
    • Levels: One
    • Stories: 1
    • Patio & porch: Covered, Front Porch, Patio
    • Exterior features: Private Yard, Rain Gutters
    • Fencing: Full
    Lot
    • Size: 4,225 Square Feet
    • Features: Landscaped, Level, Near Public Transit, Sprinklers In Front, Sprinklers In Rear
    Details
    • Parcel number: 031023891
    • Zoning: SFR
    • Special conditions: Standard

    Construction

    Type & style
    • Home type: SingleFamily
    • Architectural style: Cottage
    • Property subtype: Single Family Residence
    Materials
    • Brick, Concrete, Frame, Metal Siding
    • Foundation: Concrete Perimeter
    • Roof: Composition
    Condition
    • Updated/Remodeled
    • Year built: 1902

    Utilities & green energy

    • Sewer: Public Sewer
    • Water: Public
    • Utilities for property: Cable Available, Electricity Connected, Natural Gas Connected

    Community & HOA

    Community
    • Security: Carbon Monoxide Detector(s)
    • Subdivision: Speers Broadway
    HOA
    • Has HOA: No
    Location
    • Region: Englewood

    Financial & listing details

    • Price per square foot: $559/sqft
    • Tax assessed value: $392,000
    • Annual tax amount: $1,842
    • Date on market: 4/24/2025
    • Listing terms: Cash,Conventional,FHA,VA Loan
    • Exclusions: Personal Property, Staging Items
    • Ownership: Individual
    • Electric utility on property: Yes
    • Road surface type: Paved

    Price history

    DateEventPrice
    6/27/2025Sold$504,000-0.2%$559/sqft
    Source: REcolorado as distributed by MLS GRID #7057615 Report a problem
    5/27/2025Pending sale$504,900$560/sqft
    Source: REcolorado as distributed by MLS GRID #7057615 Report a problem
    5/21/2025Price change$504,900-2%$560/sqft
    Source: REcolorado as distributed by MLS GRID #7057615 Report a problem
    4/24/2025Listed for sale$515,000+28.7%$572/sqft
    Source: REcolorado as distributed by MLS GRID #7057615 Report a problem
    7/7/2022Sold$400,000+135.3%$444/sqft
    Source: Public Record Report a problem
    7/23/2008Listing removed$170,000$189/sqft
    Source: VLS Homes #680398 Report a problem
    7/19/2008Listed for sale$170,000+257.9%$189/sqft
    Source: VLS Homes #680398 Report a problem
    4/29/1998Sold$47,500$53/sqft
    Source: Public Record Report a problem

    Public tax history

    YearProperty taxesTax assessment
    2025$1,842 +13.4%$24,500 +6.1%
    2024$1,625 -7.7%$23,095 -14.6%
    2023$1,760 +0.4%$27,040 +11.9%
    2022$1,753 $24,165 -2.8%
    2021-- $24,861 +23.1%
    2020$1,483 +6.4%$20,199
    2019$1,395 --
    2018$1,395 +0.9%$17,834
    2017$1,382 $17,834 +28.7%
    2016-- $13,858
    2015-- $13,858 +21.5%
    2014$936 +12.7%$11,407 +4.5%
    2013$830 $10,920
    2012-- $10,920
    2011$687 +1.1%$10,920 -1.4%
    2010$680 -11.5%$11,080
    2009$768 $11,080 -11.6%
    2008-- $12,537
    2007-- $12,537 -2%
    2006-- $12,799
    2005-- $12,799 +8.2%
    2002$720 +13.9%$11,830 +20.2%
    2001$632 $9,840
    Find assessor info on the county website

    Neighborhood: Cushing Park

    Nearby schools

    GreatSchools rating
    Schools provided by the listing agent
    • Elementary: Bishop
    • Middle: Englewood
    • High: Englewood
    • District: Englewood 1

    Source: REcolorado as distributed by MLS GRID. This data may not be complete. We recommend contacting the local school district to confirm school assignments for this home.

    Get a cash offer in 3 minutes
    Find out how much your home could sell for in as little as 3 minutes with a no-obligation cash offer.
    Estimated market value
    $487,200
    Get a cash offer in 3 minutes
    Find out how much your home could sell for in as little as 3 minutes with a no-obligation cash offer.
    Estimated market value
    $487,200