Skip main navigation
Sold for $1,160,000
  • $1,160,000

    3052 S Gilpin Street, Denver, CO 80210

    4beds
    2,742sqft
    Single Family Residence
    Built in 1955
    7,800 Square Feet Lot
    $1,115,900 Zestimate®
    $423/sqft
    $3,948 Estimated rent

    Home value

    $1,115,900

    $1.04M - $1.19M

    $3,948/mo

    Zestimate® history
    Loading
    Loading...

    Owner options

    List your home for rent

    $3,948/mo

    Rent Zestimate®

    Find your next renter with Zillow Rental Manager. Plus, with online applications, you can quickly screen prospective tenants – for free.

    Learn more

    $3,948/mo

    Rent Zestimate®

    Refinance and save

    $6,723/mo

    Est. payment

    Refinancing to a lower rate could help reduce your monthly payments and save thousands over the life of the loan.

    See today's rates

    $6,723/mo

    Est. payment

    Explore your selling options

    Work with a Zillow partner agent

    Leverage their expertise and Zillow's premium Showcase listings to get your home seen by more buyers.

    Get started

    List with your own agent

    Get your home in front of millions of buyers by listing it on Zillow.

    Learn how to do it

    Sell it yourself

    Take full control of how buyers see your home on Zillow by listing For Sale by Owner (FSBO).

    List your home

    What's special

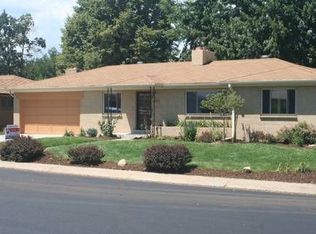
    Welcome and step inside this beautiful home in the coveted Slavens School district. This charming brick ranch invites you inside with it's open concept living area and updated modern amenities. This amazing house has been tastefully remodeled and maintained inside and out. Boasting over 1800sq/ft on the main level with an additional 900sq/ft in the finished basement. Main floor you will find it is perfectly set up for entertaining with ease and flow of the dining room, kitchen and living room. A gas fireplace, with 2 doors to the wonderful backyard oasis, can be the center of a cozy sitting area or dining space. The large primary bedroom has space for a king size bed, two good sized closets and a nook for dresser or vanity. The remodeled primary bathroom was extended for a large walk in shower, a grand two sink vanity with excellent storage and a toilet with a door. The second bath on the main level is a jack and jill with one of the bedrooms, which includes a built in Murphy Bed, and the living area, thus allowing guests to have access without using the primary bath. The fully finished basement has, what could also be second Primary bedroom and ensuite, oversized bathroom, as well as a great family, rec space. There is potential for adding another bedroom either with the space there or finishing off the large walk in crawlspace. There is so much potential just awaiting the next family. Once you have toured the inside you must step out back to enjoy the beautifully landscaped backyard oasis. Flagstone patio, pergola, fire pit and cedar gardening boxes really make this backyard serene all year long. New roof installed in 2021 with the large capacity solar panel system. This home is ready for the next family to love it.

    Zillow last checked:

    Listing updated:

    Listed by:

    Laura Patterson 520-909-9263 lpattersoncowyo@gmail.com,

    Brokers Guild Real Estate

    Bought with:

    Felix Luck, 100072779

    Compass - Denver

    Source: REcolorado as distributed by MLS GRID,MLS#: 5560742MLS Logo

    Facts & features

    Interior

    Bedrooms & bathrooms
    • Bedrooms: 4
    • Bathrooms: 3
    • Full bathrooms: 1
    • 3/4 bathrooms: 2
    • Main level bathrooms: 2
    • Main level bedrooms: 3
    Primary bedroom
    • Level: Main
    Bedroom
    • Level: Main
    Bedroom
    • Level: Main
    Bedroom
    • Level: Basement
    Bathroom
    • Level: Main
    Bathroom
    • Level: Main
    Bathroom
    • Level: Basement
    Dining room
    • Level: Main
    Family room
    • Level: Main
    Family room
    • Level: Basement
    Kitchen
    • Level: Main
    Living room
    • Level: Main
    Heating
    • Forced Air, Natural Gas
    Cooling
    • Central Air
    Appliances
    • Included: Cooktop, Dishwasher, Disposal, Dryer, Microwave, Oven, Range, Refrigerator, Washer
    Features
    • Ceiling Fan(s), Open Floorplan, Radon Mitigation System, Smoke Free
    • Flooring: Laminate, Vinyl, Wood
    • Windows: Double Pane Windows
    • Basement: Crawl Space,Finished
    • Number of fireplaces: 2
    • Fireplace features: Basement, Family Room
    Interior area
    • Total structure area: 2,742
    • Total interior livable area: 2,742 sqft
    • Finished area above ground: 1,841
    • Finished area below ground: 901

    Property

    Parking
    • Total spaces: 2
    • Parking features: Garage - Attached
    • Attached garage spaces: 2
    Features
    • Levels: One
    • Stories: 1
    • Patio & porch: Covered, Front Porch, Patio
    • Exterior features: Fire Pit, Gas Grill, Rain Gutters
    • Fencing: Full
    Lot
    • Size: 7,800 sqft
    • Features: Sprinklers In Front, Sprinklers In Rear
    Details
    • Parcel number: 535116017
    • Zoning: S-SU-D
    • Special conditions: Standard

    Construction

    Type & style
    • Home type: SingleFamily
    • Property subtype: Single Family Residence
    Materials
    • Brick
    • Roof: Composition
    Condition
    • Year built: 1955

    Utilities & green energy

    • Sewer: Public Sewer
    • Water: Public
    • Utilities for property: Cable Available, Electricity Connected, Natural Gas Connected

    Community & neighborhood

    Security
    • Security features: Carbon Monoxide Detector(s), Radon Detector, Smoke Detector(s), Video Doorbell
    Location
    • Region: Denver
    • Subdivision: Cherry Hills Vista

    Other

    Other facts
    • Listing terms: Cash,Conventional,FHA,Jumbo,VA Loan
    • Ownership: Individual
    • Road surface type: Paved

    Price history

    DateEventPrice
    6/25/2025Sold$1,160,000-3.3%$423/sqft
    Source: REcolorado as distributed by MLS GRID #5560742 Report a problem
    6/4/2025Pending sale$1,200,000$438/sqft
    Source: REcolorado as distributed by MLS GRID #5560742 Report a problem
    5/8/2025Listed for sale$1,200,000+101.7%$438/sqft
    Source: REcolorado as distributed by MLS GRID #5560742 Report a problem
    3/3/2017Sold$595,000-11.2%$217/sqft
    Source: Public Record Report a problem
    6/22/2016Listing removed$669,900$244/sqft
    Source: RE/MAX MASTERS MILLENNIUM #5751849 Report a problem
    6/2/2016Price change$669,900-2.9%$244/sqft
    Source: RE/MAX MASTERS MILLENNIUM #5751849 Report a problem
    4/9/2016Listed for sale$689,900$252/sqft
    Source: RE/MAX MASTERS MILLENNIUM #5751849 Report a problem

    Public tax history

    YearProperty taxesTax assessment
    2024$4,592 +27.4%$59,260 -5.2%
    2023$3,603 +3.6%$62,530 +38%
    2022$3,478 -0.3%$45,310 -2.8%
    2021$3,489 +2.9%$46,610 -0.9%
    2020$3,391 +18.7%$47,025 -0.7%
    2019$2,856 $47,355 +28.3%
    2018$2,856 +0.3%$36,910
    2017$2,847 +7.5%$36,910 +8.8%
    2016$2,649 +9%$33,910
    2015$2,430 0%$33,910 +15.9%
    2014$2,431 +23.6%$29,260 -0.5%
    2008$1,967 +12.9%$29,410
    2007$1,743 +1.1%$29,410 +13%
    2006$1,723 +1.2%$26,030
    2005$1,703 +4.4%$26,030 -4.2%
    2003$1,630 +1.9%$27,170 -0.3%
    2002$1,600 $27,240 +21.4%
    2001-- $22,430

    Find assessor info on the county website

    Neighborhood: University

    Nearby schools

    GreatSchools rating
    Schools provided by the listing agent
    • Elementary: Slavens E-8
    • Middle: Merrill
    • High: Thomas Jefferson
    • District: Denver 1

    Source: REcolorado as distributed by MLS GRID. This data may not be complete. We recommend contacting the local school district to confirm school assignments for this home.

    Get a cash offer in 3 minutes
    Find out how much your home could sell for in as little as 3 minutes with a no-obligation cash offer.
    Estimated market value
    $1,115,900
    Get a cash offer in 3 minutes
    Find out how much your home could sell for in as little as 3 minutes with a no-obligation cash offer.
    Estimated market value
    $1,115,900