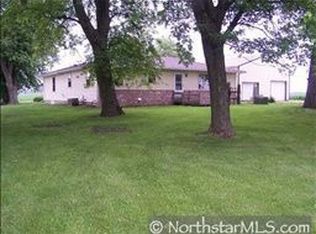
Calling all handypersons and investors! This 2-bed, 1-bath house on 3.5 scenic acres is a hidden gem waiting to shine. Nestled among numerous trees, it offers tranquility and picturesque views. Explore the lush woodlands from your doorstep, ideal for hunting and nature enthusiasts. This house is ready for your creativity. Renovate it into your dream home. Several outbuildings provide plenty of space for all of your toys. Escape the city's hustle and enjoy the peace of rural living without being far from town. This property is your opportunity to create a legacy. With some modern updates, it'll be a haven for generations. Don't miss out! Schedule a showing today and make it your canvas for a lifetime of memories.
Closed
$252,000
3052 SE 54th Ave, Owatonna, MN 55060
2beds
1,764sqft
Manufactured Home
Built in 1971
3.5 Acres Lot
$274,300 Zestimate®
$143/sqft
$1,083 Estimated rent
Home value
$274,300
$244,000 - $299,000
$1,083/mo
Zestimate® history
Owner options
List your home for rent
$1,083/mo
Rent Zestimate®
Find your next renter with Zillow Rental Manager. Plus, with online applications, you can quickly screen prospective tenants – for free.
$1,083/mo
Rent Zestimate®
Refinance and save
$1,605/mo
Est. payment
Refinancing to a lower rate could help reduce your monthly payments and save thousands over the life of the loan.
$1,605/mo
Est. payment
Explore your selling options
Work with a Zillow partner agent
Leverage their expertise and Zillow's premium Showcase listings to get your home seen by more buyers.
Get startedList with your own agent
Get your home in front of millions of buyers by listing it on Zillow.
Learn how to do itSell it yourself
Take full control of how buyers see your home on Zillow by listing For Sale by Owner (FSBO).
List your homeWhat's special
Zillow last checked:
Listing updated:
Listed by:
John Buckingham 507-254-4181,
Keller Williams Premier Realty
Bought with:
Jason Sarazine
Worth Clark Realty
Source: NorthstarMLS as distributed by MLS GRID,MLS#: 6486313
Facts & features
Interior
Bedrooms & bathrooms
- Bedrooms: 2
- Bathrooms: 1
- Full bathrooms: 1
Bedroom
- Level: Main
Bedroom 2
- Level: Main
Bonus room
- Level: Main
Dining room
- Level: Main
Kitchen
- Level: Main
Laundry
- Level: Main
Living room
- Level: Main
Heating
- Forced Air
Cooling
- None
Appliances
- Included: Dryer, Freezer, Microwave, Range, Refrigerator, Washer, Water Softener Owned
- Laundry: Laundry Room, Main Level, Washer Hookup
Features
- Basement: None
- Number of fireplaces: 1
- Fireplace features: Free Standing, Pellet Stove
Interior area
- Total structure area: 1,764
- Total interior livable area: 1,764 sqft
- Finished area above ground: 1,764
- Finished area below ground: 0
Property
Parking
- Total spaces: 2
- Parking features: Detached Garage, Gravel
- Garage spaces: 2
- Details: Garage Dimensions (24 x 22)
Accessibility
- Accessibility features: None
Features
- Levels: One
- Stories: 1
- Patio & porch: Deck
Lot
- Size: 3.5 Acres
- Dimensions: 430 x 354
- Features: Tree Coverage - Heavy
Details
- Additional structures: Barn(s), Guest House, Lean-To, Other, Pole Building, Silo, Storage Shed
- Foundation area: 1764
- Parcel number: 070291201
- Zoning description: Residential-Single Family
- Other equipment: Fuel Tank - Rented
Construction
Type & style
- Home type: MobileManufactured
- Property subtype: Manufactured Home
Materials
- Frame
- Roof: Age Over 8 Years,Asphalt,Metal,Pitched
Condition
- New construction: No
- Year built: 1971
Utilities & green energy
- Electric: Power Company: Steele-Waseca Co-op Electric
- Gas: Propane
- Sewer: Mound Septic, Private Sewer, Septic System Compliant - Yes, Tank with Drainage Field
- Water: Private, Well
Community & HOA
HOA
- Has HOA: No
Location
- Region: Owatonna
Financial & listing details
- Price per square foot: $143/sqft
- Tax assessed value: $240,200
- Annual tax amount: $1,836
- Date on market: 2/7/2024
- Cumulative days on market: 62 days
- Road surface type: Unimproved
Price history
| Date | Event | Price |
|---|---|---|
| 5/3/2024 | Sold | $252,000-3%$143/sqft |
Source:  NorthstarMLS as distributed by MLS GRID #6486313 Report a problem NorthstarMLS as distributed by MLS GRID #6486313 Report a problem | ||
| 4/5/2024 | Pending sale | $259,900$147/sqft |
Source: NorthstarMLS as distributed by MLS GRID #6486313 Report a problem | ||
| 3/20/2024 | Price change | $259,900-5.5%$147/sqft |
Source: NorthstarMLS as distributed by MLS GRID #6486313 Report a problem | ||
| 2/7/2024 | Listed for sale | $274,900$156/sqft |
Source: NorthstarMLS as distributed by MLS GRID #6486313 Report a problem | ||
Public tax history
| Year | Property taxes | Tax assessment |
|---|---|---|
| 2025 | $1,666 -5.9% | $240,200 +24.6% |
| 2024 | $1,770 -3.6% | $192,700 -0.2% |
| 2023 | $1,836 +11.5% | $193,000 +5.4% |
| 2022 | $1,646 +16.6% | $183,100 +19.6% |
| 2021 | $1,412 -0.3% | $153,100 +16.9% |
| 2020 | $1,416 +23.6% | $131,000 +5.3% |
| 2019 | $1,146 +7.3% | $124,460 +10.1% |
| 2018 | $1,068 -4.3% | $113,092 +5.8% |
| 2017 | $1,116 | $106,918 -2.8% |
| 2016 | -- | $109,956 |
| 2015 | -- | -- |
| 2014 | -- | -- |
| 2013 | -- | -- |
| 2012 | -- | -- |
| 2011 | -- | -- |
| 2010 | -- | -- |
Find assessor info on the county website
Neighborhood: 55060
Nearby homes
- $266,400-- bd-- ba1.3k sqft3249 SE 54th Ave, Owatonna, MN 55060Off Market
- $408,5005 bd3 ba2.5k sqft2657 SE 54th Ave, Owatonna, MN 55060Off Market
- $1,270,600-- bd-- ba-- sqft2632 SE 54th Ave, Owatonna, MN 55060Off Market
- $711,700-- bd-- ba-- sqft28TH Strand Dr, Owatonna, MN 55060Off Market
- $1,224,100-- bd-- ba-- sqft5624 SE 38th St, Owatonna, MN 55060Off Market
- $317,9002 bd1 ba1.1k sqft5676 SE 38th St, Owatonna, MN 55060Off Market
- $286,6003 bd1 ba1.2k sqft4657 SE 28th St, Owatonna, MN 55060Off Market
- $372,2003 bd2 ba2k sqft5397 SE 38th St, Owatonna, MN 55060Off Market
Nearby schools
GreatSchools rating
- 7/10Lincoln Elementary SchoolGrades: K-5Distance: 4.4 mi
- 6/10Owatonna Junior High SchoolGrades: 6-8Distance: 5.7 mi
- 8/10Owatonna Senior High SchoolGrades: 9-12Distance: 3.7 mi
Get a cash offer in 3 minutes
Find out how much your home could sell for in as little as 3 minutes with a no-obligation cash offer.
Estimated market value
$274,300
Get a cash offer in 3 minutes
Find out how much your home could sell for in as little as 3 minutes with a no-obligation cash offer.
Estimated market value
$274,300
- Minnesota
- Steele County
- Owatonna
- 55060
- 3052 SE 54th Ave
Nearby cities
Nearby zip codes
Other Owatonna Topics
