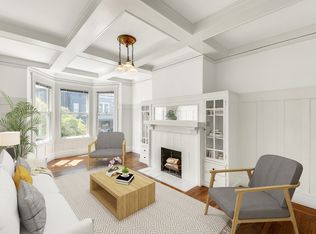
Beautifully remodeled Victorian sits on an expansive 27' x 128' lot (per tax) in the heart of Pacific Heights. Rich in period charm and thoughtfully updated for modern living, the home combines classic architectural details with spacious rooms and outstanding potential for future expansion. The main level welcomes you with soaring ceilings, a gracious formal entry featuring a charming library alcove. The sun-filled, south-facing living room is highlighted by a beautiful bay window, while the adjoining formal dining room, complete with a wood-burning fireplace, provides an inviting space for entertaining. The kitchen was extensively remodeled within the past few years and includes a butler's pantry, stainless steel appliances, quartz slab countertops, abundant cabinetry, bar seating, and a separate breakfast area. From the breakfast room, step onto a spacious deck overlooking the large, sunny backyard, an ideal setting for outdoor dining, gardening, or simply relaxing. Also on this level are two remodeled bathrooms, including a full bath with a stacked washer and dryer, and a stylish powder room. Two bedrooms complete this level including a generous rear bedroom with direct access to the garden. Inlaid hardwood floors, high ceilings, and beautifully preserved Victorian details add warmth and character throughout. The lower level, with its own private entrance, offers exceptional flexibility for extended family, guests, a home office, or future customization. It includes a living room that opens to a private patio, an eat-in kitchen, two bedrooms (one with a decorative fireplace), a full bathroom, and a concealed door leading to additional storage. This level is located behind the spacious side-by-side two-car garage. The property presents a rare opportunity to further enhance and expand, allowing the next owner to create a truly exceptional residence. Enjoy the home as it is today while exploring its considerable potential.
Sold for $3,200,000
$3,200,000
3052 Sacramento St, San Francisco, CA 94115
4beds
2,692sqft
Single Family Residence
Built in 1900
3,510 Square Feet Lot
$-- Zestimate®
$1,189/sqft
$-- Estimated rent
Home value
Not available
Estimated sales range
Not available
Not available
Zestimate® history
Owner options
List your home for rent
Find your next renter with Zillow Rental Manager. Plus, with online applications, you can quickly screen prospective tenants – for free.
Refinance and save
$20,893/mo
Est. payment
Refinancing to a lower rate could help reduce your monthly payments and save thousands over the life of the loan.
$20,893/mo
Est. payment
Explore your selling options
Work with a Zillow partner agent
Leverage their expertise and Zillow's premium Showcase listings to get your home seen by more buyers.
Get startedList with your own agent
Get your home in front of millions of buyers by listing it on Zillow.
Learn how to do itSell it yourself
Take full control of how buyers see your home on Zillow by listing For Sale by Owner (FSBO).
List your homeWhat's special
Wood-burning fireplaceBeautifully preserved victorian detailsDecorative fireplacePrivate patioSpacious side-by-side two-car garageLarge sunny backyardBeautifully remodeled victorian
Zillow last checked:
Listing updated:
Listed by:
David W. Gowan DRE #00993775 415-871-3845,
Golden Gate Sotheby's Intl 415-461-7200
Bought with:
Shahin B. Garibaldi, DRE #01992531
Makras Real Estate
Source: SFAR,MLS#: 426149695 Originating MLS: San Francisco Association of REALTORS
Originating MLS: San Francisco Association of REALTORSFacts & features
Interior
Bedrooms & bathrooms
- Bedrooms: 4
- Bathrooms: 3
- Full bathrooms: 2
- 1/2 bathrooms: 1
Primary bedroom
- Area: 0
- Dimensions: 0 x 0
Bedroom 1
- Area: 0
- Dimensions: 0 x 0
Bedroom 2
- Area: 0
- Dimensions: 0 x 0
Bedroom 3
- Area: 0
- Dimensions: 0 x 0
Bedroom 4
- Area: 0
- Dimensions: 0 x 0
Dining room
- Area: 0
- Dimensions: 0 x 0
Family room
- Area: 0
- Dimensions: 0 x 0
Kitchen
- Features: Breakfast Area, Breakfast Room, Butlers Pantry, Quartz Counter
- Area: 0
- Dimensions: 0 x 0
Living room
- Area: 0
- Dimensions: 0 x 0
Heating
- Other
Cooling
- Multi Units, See Remarks
Appliances
- Included: Dishwasher, Disposal, ENERGY STAR Qualified Appliances, Free-Standing Gas Oven, Free-Standing Refrigerator, Gas Water Heater, Range Hood, Self Cleaning Oven, Washer/Dryer Stacked
Features
- Formal Entry
- Flooring: Wood
- Basement: Finished
- Number of fireplaces: 1
- Fireplace features: Wood Burning
Interior area
- Total structure area: 2,692
- Total interior livable area: 2,692 sqft
Property
Parking
- Total spaces: 2
- Parking features: Driveway, Attached, Garage Faces Front, Side By Side, On Site (Single Family Only)
- Attached garage spaces: 2
- Has uncovered spaces: Yes
Features
- Stories: 2
Lot
- Size: 3,510 Square Feet
Details
- Parcel number: 001101010
- Special conditions: Trust,Standard
Construction
Type & style
- Home type: SingleFamily
- Architectural style: Victorian
- Property subtype: Single Family Residence
- Attached to another structure: Yes
Materials
- Wood Siding
Condition
- Updated/Remodeled
- New construction: No
- Year built: 1900
Community & HOA
HOA
- Has HOA: No
Location
- Region: San Francisco
- Elevation: 0
Financial & listing details
- Price per square foot: $1,189/sqft
- Tax assessed value: $695,676
- Annual tax amount: $8,640
- Date on market: 7/28/2026
- Cumulative days on market: 10 days
- Total actual rent: 0
- Road surface type: Paved Sidewalk
Price history
| Date | Event | Price |
|---|---|---|
| 9/8/2026 | Sold | $3,200,000+6.7%$1,189/sqft |
Source:  SFAR #426149695 Report a problem SFAR #426149695 Report a problem | ||
| 8/8/2026 | Pending sale | $3,000,000$1,114/sqft |
Source: SFAR #426149695 Report a problem | ||
| 7/28/2026 | Listed for sale | $3,000,000$1,114/sqft |
Source: SFAR #426149695 Report a problem | ||
Public tax history
| Year | Property taxes | Tax assessment |
|---|---|---|
| 2025 | $8,640 +3.7% | $695,676 +2% |
| 2024 | $8,336 +2.6% | $682,036 +2% |
| 2023 | $8,126 -5.2% | $668,664 +2% |
| 2022 | $8,570 +1.8% | $655,554 +2% |
| 2021 | $8,418 -1.8% | $642,701 +1% |
| 2020 | $8,568 +3.4% | $636,112 +2% |
| 2019 | $8,284 +3.5% | $623,640 +2% |
| 2018 | $8,003 +5.1% | $611,413 +2% |
| 2017 | $7,613 +2% | $599,425 +2% |
| 2016 | $7,466 +1.3% | $587,673 +1.5% |
| 2015 | $7,369 +2.7% | $578,846 +2% |
| 2014 | $7,178 | $567,509 +0.5% |
| 2013 | -- | $564,945 +2% |
| 2012 | -- | $553,869 +2% |
| 2011 | -- | $543,010 +0.8% |
| 2010 | -- | $538,953 -0.2% |
| 2009 | -- | $540,234 +2% |
| 2008 | -- | $529,642 +2% |
| 2007 | -- | $519,258 +2% |
| 2006 | -- | $509,077 +2% |
| 2005 | -- | $499,096 +3.9% |
| 2003 | -- | $480,344 +2% |
| 2002 | -- | $470,929 +2% |
| 2001 | -- | $461,695 +2% |
| 2000 | -- | $452,642 |
Find assessor info on the county website
Neighborhood: Pacific Heights
Nearby homes
- $3,709,700-- bd1 ba1.3k sqft3060 Sacramento St, San Francisco, CA 94115Off Market
- $2,586,400-- bd1 ba1.2k sqft3048 Sacramento St, San Francisco, CA 94115Off Market
- $--2 bd2 ba1k sqft3064 Sacramento St #3, San Francisco, CA 94115Off Market

- $--2 bd1 ba1.1k sqft3064 Sacramento St APT 6, San Francisco, CA 94115Off Market
- $--2 bd2 ba1k sqft3064 Sacramento St, San Francisco, CA 94115Off Market
- $--2 bd2 ba1.1k sqft3064 Sacramento St #02, San Francisco, CA 94115Off Market
- $--2 bd2 ba1k sqft3064 Sacramento St APT 5, San Francisco, CA 94115Off Market
- $--1 bd1 ba740 sqft3064 Sacramento St APT 7, San Francisco, CA 94115Off Market
Nearby schools
GreatSchools rating
- 3/10Cobb (William L.) Elementary SchoolGrades: K-5Distance: 0.2 mi
- 8/10Roosevelt Middle SchoolGrades: 6-8Distance: 1 mi
- 7/10Wallenberg (Raoul) Traditional High SchoolGrades: 9-12Distance: 0.6 mi
- California
- San Francisco County
- San Francisco
- 94115
- Pacific Heights
- 3052 Sacramento St
