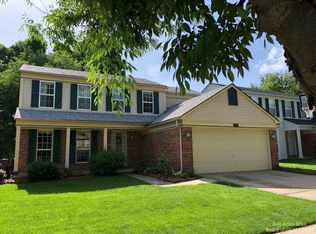
This move-in ready home is in the Turnberry Community in the southeast corner of Ann Arbor and has 4 bedrooms and 2.5 baths. It has easy access to MI 23, I94, and downtown Ann Arbor. There is a walking path from the community to Mary D. Mitchell Elementary School and Scarlett Middle School. The Community is also adjacent to Turnberry Park and Scarlett Mitchell Woods and Nature Center. It is also convenient to various grocery stores and other shopping.
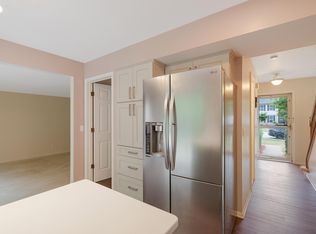
The home has been updated with a sunroom addition and a remodeled kitchen in 2008, a new gas water heater in 2024, a new furnace and roof in 2017, a radon mitigation system in 2022, and a water softener and filtration system in 2024, New ceramic tile flooring was added to the living room, dining room, and family room in 2024, and the garage was insulated and had drywall installed in 2023. A new stove was installed in 2023. The closet doors for the bedrooms and the front screen door are stored in the basement.
The radon mitigation system installed under the slab in the sunroom needs repair, if it is used. There is another radon mitigation system that covers the entire home and is located in the basement with the sump pump.. It was installed in 2022.
City of Ann Arbor OSI Home Energy Score - 5
Sold for $465,000
$465,000
3052 Turnberry Ln E, Ann Arbor, MI 48108
4beds
2,295sqft
Single Family Residence
Built in 1992
5,227 Square Feet Lot
$468,600 Zestimate®
$203/sqft
$3,019 Estimated rent
Home value
$468,600
$412,000 - $530,000
$3,019/mo
Zestimate® history
Owner options
List your home for rent
$3,019/mo
Rent Zestimate®
Find your next renter with Zillow Rental Manager. Plus, with online applications, you can quickly screen prospective tenants – for free.
$3,019/mo
Rent Zestimate®
Refinance and save
$3,154/mo
Est. payment
Refinancing to a lower rate could help reduce your monthly payments and save thousands over the life of the loan.
$3,154/mo
Est. payment
Explore your selling options
Work with a Zillow partner agent
Leverage their expertise and Zillow's premium Showcase listings to get your home seen by more buyers.
Get startedList with your own agent
Get your home in front of millions of buyers by listing it on Zillow.
Learn how to do itSell it yourself
Take full control of how buyers see your home on Zillow by listing For Sale by Owner (FSBO).
List your homeWhat's special
Zillow last checked:
Listing updated:
Listed by:
Mary Ann Dalgleish 313-274-1700,
Century 21 Curran & Oberski
Bought with:
Greg Kime, 6501349792
Kime Realty
Source: Realcomp II,MLS#: 20250003972
Facts & features
Interior
Bedrooms & bathrooms
- Bedrooms: 4
- Bathrooms: 3
- Full bathrooms: 2
- 1/2 bathrooms: 1
Heating
- Forced Air, Natural Gas
Appliances
- Laundry: Electric Dryer Hookup, Laundry Room, Washer Hookup
Features
- Basement: Interior Entry,Partial,Unfinished
- Has fireplace: No
Interior area
- Total interior livable area: 2,295 sqft
- Finished area above ground: 2,295
Property
Parking
- Total spaces: 2
- Parking features: Two Car Garage, Attached, Driveway, Electricityin Garage, Garage Faces Front, Garage Door Opener
- Attached garage spaces: 2
Features
- Levels: Two
- Stories: 2
- Entry location: GroundLevel
- Patio & porch: Covered, Porch
- Exterior features: Lighting, Rain Barrel Cisterns
- Pool features: None
- Fencing: Fencing Allowed
Lot
- Size: 5,227 Square Feet
- Dimensions: 50.00 x 100.00
- Features: Level
Details
- Parcel number: 091211100043
- Special conditions: Short Sale No,Standard
Construction
Type & style
- Home type: SingleFamily
- Architectural style: Colonial
- Property subtype: Single Family Residence
Materials
- Aluminum Siding, Brick Veneer
- Foundation: Basement, Poured
- Roof: Composition
Condition
- Platted Sub
- New construction: No
- Year built: 1992
- Major remodel year: 2008
Utilities & green energy
- Electric: Volts 220, Circuit Breakers
- Sewer: Public Sewer, Sewer At Street
- Water: Public, Waterat Street
- Utilities for property: Cable Available, Underground Utilities
Community & HOA
Community
- Features: Sidewalks
- Security: Carbon Monoxide Detectors, Smoke Detectors
- Subdivision: TURNBERRY NO 1
HOA
- Has HOA: No
Location
- Region: Ann Arbor
Financial & listing details
- Price per square foot: $203/sqft
- Tax assessed value: $187,950
- Annual tax amount: $9,940
- Date on market: 1/17/2025
- Cumulative days on market: 8 days
- Listing agreement: Exclusive Right To Sell
- Listing terms: Cash,Conventional,Warranty Deed
Price history
| Date | Event | Price |
|---|---|---|
| 2/25/2025 | Sold | $465,000+3.4%$203/sqft |
Source:  Realcomp II #20250003972 Report a problem Realcomp II #20250003972 Report a problem | ||
| 1/25/2025 | Pending sale | $449,500$196/sqft |
Source: Realcomp II #20250003972 Report a problem | ||
| 1/17/2025 | Listed for sale | $449,500$196/sqft |
Source: Realcomp II #20250003972 Report a problem | ||
Public tax history
Tax history is unavailable.
Neighborhood: Scarlett
Nearby homes
- $430,8004 bd3 ba2k sqft3052 Turnberry Ln, Ann Arbor, MI 48108Off Market
- $465,0004 bd2 ba2k sqft3052 Turnberry La, Ann Arbor, MI 48108Sold
- $414,4004 bd3 ba1.9k sqft3056 Turnberry La, Ann Arbor, MI 48108Off Market
- $401,6004 bd2 ba1.9k sqft3056 Turnberry Ln, Ann Arbor, MI 48108Off Market
- $399,6404 bd4 ba1.9k sqft3048 Turnberry Ln, Ann Arbor, MI 48108Sold
- $399,6404 bd2 ba1.9k sqft3048 Turnberry La, Ann Arbor, MI 48108Sold
- $419,6004 bd2 ba1.9k sqft3060 Turnberry La, Ann Arbor, MI 48108Off Market
- $419,9003 bd3 ba1.6k sqft3044 Turnberry Ln, Ann Arbor, MI 48108For Sale
Nearby schools
GreatSchools rating
- 5/10Mary D. Mitchell SchoolGrades: K-5Distance: 0.4 mi
- 6/10Scarlett Middle SchoolGrades: 6-8Distance: 0.6 mi
- 8/10Huron High SchoolGrades: 9-12Distance: 2.8 mi
Get a cash offer in 3 minutes
Find out how much your home could sell for in as little as 3 minutes with a no-obligation cash offer.
Estimated market value
$468,600
Get a cash offer in 3 minutes
Find out how much your home could sell for in as little as 3 minutes with a no-obligation cash offer.
Estimated market value
$468,600
- Michigan
- Washtenaw County
- Ann Arbor
- 48108
- Scarlett
- 3052 Turnberry Ln E
Nearby cities
Nearby neighborhoods
Nearby zip codes
Other Ann Arbor Topics
