Skip main navigation
Off market
  • $650,000

    3052 Twin Lakes Dr, Jenison, MI 49428

    4beds
    3,790sqft
    SingleFamily
    Built in 2004
    0.34 Acres Lot
    $650,000 Zestimate®
    $172/sqft
    $4,003 Estimated rent

    Home value

    $650,000

    $618,000 - $689,000

    $4,003/mo

    Zestimate® history
    Loading
    Loading...

    Owner options

    List your home for rent

    $4,003/mo

    Rent Zestimate®

    Find your next renter with Zillow Rental Manager. Plus, with online applications, you can quickly screen prospective tenants – for free.

    Learn more

    $4,003/mo

    Rent Zestimate®

    Refinance and save

    $4,022/mo

    Est. payment

    Refinancing to a lower rate could help reduce your monthly payments and save thousands over the life of the loan.

    See today's rates

    $4,022/mo

    Est. payment

    Explore your selling options

    Work with a Zillow partner agent

    Leverage their expertise and Zillow's premium Showcase listings to get your home seen by more buyers.

    Get started

    List with your own agent

    Get your home in front of millions of buyers by listing it on Zillow.

    Learn how to do it

    Sell it yourself

    Take full control of how buyers see your home on Zillow by listing For Sale by Owner (FSBO).

    List your home

    What's special

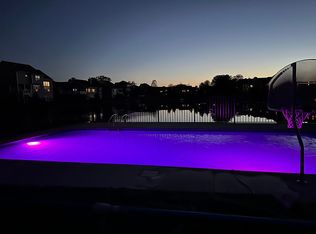
    This Hudsonville School District custom home in the beautiful Hager Park West community is a must see! Situated on an all-season neighborhood lake, this beautiful home provides swimming/canoeing/paddle boating from its sandy beach in the summer and Ice skating/Ice fishing in the winter. This custom walk-out ranch has 4,480 sq.ft. and a 3 stall garage with an additional stall on the lower level for storage. Main Level has 2,240 sq.ft. has a large great room with vaulted ceiling, stone gas fireplace, built-in TV cabinet and bookshelves and French doors to deck. There is a formal dining room that can also be used as an office. There is a large chef’s kitchen with high-end stainless steel appliances, granite countertops, cherry cabinets, snack bar, walk-in pantry, home command center and patio door to deck. Main floor has large laundry room with utility sink and folding counter. Washer and dryer are included. Master suite has triple window looking out to lake with walk-in closet and double door closet. Master bath with double sink vanity with granite counters and cherry cabinets, 6 foot jetted tub and separate walk-in tiled shower and toilet area. There is second bedroom and bathroom on main floor. Lower Level is walk-out with 2,240 sq.ft. of which 1,550 sq.ft. is finished. There is in-floor heating and 9 ft ceilings on this level. There is a large entertainment room with patio door to backyard and large kitchenette with refrigerator included. There are two large bedrooms on this level with a full bath. Storage/Shop area here is 27’8” x 21’ with gas forced-air and air conditioner and 75 gal. hot water heater. Note: Owner’s moving to new build that is scheduled for completion January 2021. Showings available Friday, Saturday and Sunday. For sale by owner – willing to work with buyer’s agent. If interested, please call 248-982-5989

    This property is off market, which means it's not currently listed for sale or rent on Zillow. This may be different from what's available on other websites or public sources.

    Facts & features

    Interior

    Bedrooms & bathrooms
    • Bedrooms: 4
    • Bathrooms: 4
    • Full bathrooms: 3
    • 1/2 bathrooms: 1
    Heating
    • Forced air, Gas
    Cooling
    • Central
    Appliances
    • Included: Dishwasher, Dryer, Freezer, Garbage disposal, Microwave, Range / Oven, Refrigerator, Washer
    Features
    • Flooring: Tile, Carpet, Hardwood
    • Basement: Finished
    • Has fireplace: Yes
    Interior area
    • Total interior livable area: 3,790 sqft

    Property

    Parking
    • Parking features: Garage - Attached
    Features
    • Exterior features: Other
    Lot
    • Size: 0.34 Acres
    Details
    • Parcel number: 701409306010

    Construction

    Type & style
    • Home type: SingleFamily
    Condition
    • Year built: 2004

    Community & neighborhood

    Location
    • Region: Jenison

    HOA & financial

    HOA
    • Has HOA: Yes
    • HOA fee: $7 monthly

    Price history

    DateEventPrice
    2/4/2021Sold$420,000-2.3%$111/sqft
    Source: Public Record Report a problem
    12/3/2020Pending sale$430,000$113/sqft
    Source: Owner Report a problem
    11/18/2020Listed for sale$430,000+515.2%$113/sqft
    Source: Owner Report a problem
    1/24/2003Sold$69,900$18/sqft
    Source: Public Record Report a problem

    Public tax history

    YearProperty taxesTax assessment
    2025$7,170 +4.7%$266,664 +3.1%
    2024$6,849 +5.2%$258,646 +5%
    2023$6,512 +767.2%$246,330
    2022$751 --
    2021-- --
    2020-- $196,658 +4.3%
    2018$5,157 +2.9%$188,469 -8.6%
    2017$5,010 $206,100 +6.7%
    2016$5,010 $193,100 +5.9%
    2015$5,010 +14.4%$182,400 +10.9%
    2014$4,381 $164,500 -1%
    2013-- $166,100 +4.3%
    2012-- $159,200 -5.8%
    2011-- $169,000 -7.8%
    2009-- $183,200 -9.4%
    2008-- $202,263 +5.6%
    2005-- $191,457 +123.6%
    2004-- $85,608 +412.6%
    2003-- $16,700

    Find assessor info on the county website

    Neighborhood: 49428

    Nearby schools

    GreatSchools rating
    Get a cash offer in 3 minutes
    Find out how much your home could sell for in as little as 3 minutes with a no-obligation cash offer.
    Estimated market value
    $650,000
    Get a cash offer in 3 minutes
    Find out how much your home could sell for in as little as 3 minutes with a no-obligation cash offer.
    Estimated market value
    $650,000