Seller is offering a 2/1 BUY DOWN of your interest rate!!! $450 decrease in Mortgage Payment the 1st year, and a $231 decrease in year 2 of your mortgage payment. Plus - free refinance for no charge when interest rates drop!
Come take a look at this beautifully updated home. Step inside to fresh paint, gorgeous new wood flooring, new light fixtures & a completely updated kitchen w/ new appliances. No popcorn ceilings! The vaulted ceilings upstairs create a bright and airy feel.
The cozy living room, complete with a warm gas fireplace, is the perfect spot to unwind after a long day. With central air, you'll stay cool and comfortable all summer long. The updated bathrooms add a modern touch, and the small private backyard is ready for your personal touch—perfect for a garden, entertaining, or just relaxing outdoors.
Shaded by large trees, this home feels like a peaceful retreat. There's even a storage closet on the back patio for all your gardening supplies or extra storage needs. Plus, you'll have two reserved parking spots conveniently located right in front.
This condo is ready for you to move in and make it your own! Furnace - 2 yrs old, H2O heater - 1.5 yrs old, Newer A/C unit.
Sold for $360,000
$360,000
3052 W 107th Place #C, Westminster, CO 80031
2beds
1,056sqft
Condominium
Built in 1994
-- sqft lot
$317,600 Zestimate®
$341/sqft
$2,153 Estimated rent
Home value
$317,600
$302,000 - $333,000
$2,153/mo
Zestimate® history
Owner options
List your home for rent
$2,153/mo
Rent Zestimate®
Find your next renter with Zillow Rental Manager. Plus, with online applications, you can quickly screen prospective tenants – for free.
$2,153/mo
Rent Zestimate®
Refinance and save
$2,486/mo
Est. payment
Refinancing to a lower rate could help reduce your monthly payments and save thousands over the life of the loan.
$2,486/mo
Est. payment
Explore your selling options
Work with a Zillow partner agent
Leverage their expertise and Zillow's premium Showcase listings to get your home seen by more buyers.
Get startedList with your own agent
Get your home in front of millions of buyers by listing it on Zillow.
Learn how to do itSell it yourself
Take full control of how buyers see your home on Zillow by listing For Sale by Owner (FSBO).
List your homeWhat's special
Zillow last checked:
Listing updated:
Listed by:
Paulette DePumpo 303-523-2728 Paulette@LiveLoveDenver.com,
Madison & Company Properties
Bought with:
Jason Sirois, 100081839
Compass - Denver
Source: REcolorado as distributed by MLS GRID,MLS#: 2961278
Facts & features
Interior
Bedrooms & bathrooms
- Bedrooms: 2
- Bathrooms: 3
- Full bathrooms: 1
- 3/4 bathrooms: 1
- 1/2 bathrooms: 1
- Main level bathrooms: 1
Primary bedroom
- Description: East Facing, Vaulted Ceiling, New Carpet, En Suite Bath
- Level: Upper
Bedroom
- Description: West Facing, Vaulted Celling, A 2nd Primary
- Level: Upper
Primary bathroom
- Description: New Paint & Light Fixture
- Level: Upper
Bathroom
- Description: New Paint & Light Fixture
- Level: Upper
Bathroom
- Description: 1/2 Bath, New Sink & Faucet
- Level: Main
Dining room
- Description: Between Kitchen & Living Room
- Level: Main
Kitchen
- Description: Walnut Cabinets, All New Appliances, Wood Flooring
- Level: Main
Living room
- Description: Open To Dining Area & Kitchen
- Level: Main
Heating
- Forced Air
Cooling
- Central Air
Appliances
- Included: Dishwasher, Disposal, Dryer, Gas Water Heater, Microwave, Oven, Range, Range Hood, Washer
- Laundry: In Unit
Features
- Ceiling Fan(s), Eat-in Kitchen, High Ceilings, High Speed Internet
- Flooring: Wood
- Windows: Double Pane Windows, Window Coverings
- Has basement: No
- Number of fireplaces: 1
- Fireplace features: Living Room
- Common walls with other units/homes: No One Above,No One Below,2+ Common Walls
Interior area
- Total structure area: 1,056
- Total interior livable area: 1,056 sqft
- Finished area above ground: 1,056
Property
Parking
- Total spaces: 2
- Parking features: Asphalt
- Details: Reserved Spaces: 2
Features
- Levels: Two
- Stories: 2
- Patio & porch: Patio
- Exterior features: Private Yard, Rain Gutters
- Pool features: Outdoor Pool
- Fencing: Partial
Lot
- Size: 2,522 Square Feet
- Features: Near Public Transit, Sprinklers In Front
Details
- Parcel number: R0034394
- Special conditions: Standard
Construction
Type & style
- Home type: Condo
- Architectural style: Contemporary
- Property subtype: Condominium
- Attached to another structure: Yes
Materials
- Cedar, Frame
- Roof: Composition
Condition
- Updated/Remodeled
- Year built: 1994
Utilities & green energy
- Electric: 110V, 220 Volts
- Sewer: Public Sewer
- Water: Public
- Utilities for property: Cable Available, Electricity Connected, Internet Access (Wired)
Community & HOA
Community
- Security: Carbon Monoxide Detector(s), Smoke Detector(s)
- Subdivision: Autumn Chase II Condo
HOA
- Has HOA: Yes
- Amenities included: Clubhouse, Pool
- Services included: Insurance, Irrigation, Maintenance Grounds, Maintenance Structure, Sewer, Snow Removal, Trash, Water
- HOA fee: $344 monthly
- HOA name: Autumn Chase II Condo Association
- HOA phone: 855-289-6007
Location
- Region: Westminster
Financial & listing details
- Price per square foot: $341/sqft
- Tax assessed value: $363,000
- Annual tax amount: $2,036
- Date on market: 9/7/2024
- Listing terms: 1031 Exchange,Cash,Conventional
- Exclusions: Staging Items
- Ownership: Individual
- Electric utility on property: Yes
- Road surface type: Paved
Price history
| Date | Event | Price |
|---|---|---|
| 3/9/2026 | Listing removed | $350,000$331/sqft |
Source:  IRES as distributed by MLS GRID #1049104 Report a problem IRES as distributed by MLS GRID #1049104 Report a problem | ||
| 1/7/2026 | Listed for sale | $350,000-2.8%$331/sqft |
Source: IRES as distributed by MLS GRID #1049104 Report a problem | ||
| 10/7/2025 | Listing removed | $2,800$3/sqft |
Source: Zillow Rentals Report a problem | ||
| 9/17/2025 | Listed for rent | $2,800+3.7%$3/sqft |
Source: Zillow Rentals Report a problem | ||
| 7/21/2025 | Listing removed | $2,700$3/sqft |
Source: Zillow Rentals Report a problem | ||
| 7/20/2025 | Price change | $2,700-3.6%$3/sqft |
Source: Zillow Rentals Report a problem | ||
| 6/30/2025 | Price change | $2,800-6.7%$3/sqft |
Source: Zillow Rentals Report a problem | ||
| 6/27/2025 | Listed for rent | $3,000$3/sqft |
Source: Zillow Rentals Report a problem | ||
| 12/20/2024 | Sold | $360,000$341/sqft |
Source:  REcolorado as distributed by MLS GRID #2961278 Report a problem REcolorado as distributed by MLS GRID #2961278 Report a problem | ||
| 12/17/2024 | Pending sale | $360,000$341/sqft |
Source: REcolorado as distributed by MLS GRID #2961278 Report a problem | ||
| 10/26/2024 | Price change | $360,000-2.7%$341/sqft |
Source: REcolorado as distributed by MLS GRID #2961278 Report a problem | ||
| 9/7/2024 | Listed for sale | $370,000+222%$350/sqft |
Source: REcolorado as distributed by MLS GRID #2961278 Report a problem | ||
| 4/25/2012 | Sold | $114,900-13.6%$109/sqft |
Source: Public Record Report a problem | ||
| 5/7/2001 | Sold | $133,000+49.4%$126/sqft |
Source: Public Record Report a problem | ||
| 5/22/1995 | Sold | $89,000$84/sqft |
Source: Public Record Report a problem | ||
Public tax history
| Year | Property taxes | Tax assessment |
|---|---|---|
| 2025 | $2,058 +1.1% | $22,690 -7.8% |
| 2024 | $2,036 +8.6% | $24,620 |
| 2023 | $1,875 -3.1% | $24,620 +38% |
| 2022 | $1,935 | $17,840 -2.7% |
| 2021 | -- | $18,340 +6.1% |
| 2020 | $1,834 | $17,290 -0.2% |
| 2019 | $1,834 +12.9% | $17,320 +17.5% |
| 2018 | $1,625 | $14,740 |
| 2017 | $1,625 | $14,740 +28.2% |
| 2016 | -- | $11,500 |
| 2015 | $1,180 | $11,500 +20.3% |
| 2014 | -- | $9,560 |
| 2013 | -- | $9,560 -4.6% |
| 2012 | -- | $10,020 |
| 2011 | -- | $10,020 +3.8% |
| 2010 | -- | $9,650 |
| 2009 | -- | $9,650 -20% |
| 2008 | -- | $12,060 |
| 2007 | -- | $12,060 -1.8% |
| 2006 | -- | $12,280 |
| 2005 | -- | $12,280 +1.7% |
| 2004 | -- | $12,070 |
| 2003 | $1,211 +5.1% | $12,070 |
| 2002 | $1,153 +18.5% | $12,070 +25.7% |
| 2001 | $973 | $9,600 |
Find assessor info on the county website
Neighborhood: 80031
Nearby homes
- $347,1003 bd2 ba1.3k sqft3052 W 107th Pl UNIT A, Westminster, CO 80031Off Market
- $323,3002 bd3 ba1k sqft3052 W 107th Pl UNIT B, Westminster, CO 80031Off Market
- $326,5002 bd2 ba1k sqft3052 W 107th Pl UNIT D, Westminster, CO 80031Off Market
- $330,0002 bd3 ba1.1k sqft3052 W 107th Pl UNIT E, Westminster, CO 80031Off Market
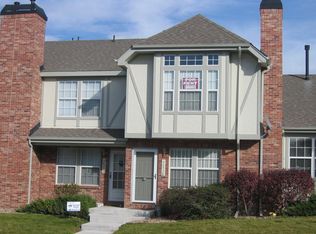
- $347,2003 bd2 ba1.5k sqft3052 W 107th Pl UNIT F, Westminster, CO 80031Off Market
- $333,7002 bd3 ba1k sqft3046 W 107th Pl UNIT A, Westminster, CO 80031Off Market
- $325,6002 bd3 ba1k sqft3046 W 107th Pl UNIT B, Westminster, CO 80031Off Market
- $326,4002 bd2 ba1k sqft3046 W 107th Pl UNIT C, Westminster, CO 80031Off Market
Nearby schools
GreatSchools rating
- 6/10Cotton Creek Elementary SchoolGrades: K-5Distance: 4.2 mi
- 5/10Silver Hills Middle SchoolGrades: 6-8Distance: 2.8 mi
- 4/10Northglenn High SchoolGrades: 9-12Distance: 1.8 mi
Schools provided by the listing agent
- Elementary: Cotton Creek
- Middle: Silver Hills
- High: Northglenn
- District: Adams 12 5 Star Schl
Source: REcolorado as distributed by MLS GRID. This data may not be complete. We recommend contacting the local school district to confirm school assignments for this home.
Get a cash offer in 3 minutes
Find out how much your home could sell for in as little as 3 minutes with a no-obligation cash offer.
Estimated market value
$317,600
Get a cash offer in 3 minutes
Find out how much your home could sell for in as little as 3 minutes with a no-obligation cash offer.
Estimated market value
$317,600
- Colorado
- Adams County
- Westminster
- 80031
- 3052 W 107th Place Unit C
Nearby cities
Nearby zip codes
Other Westminster Topics
