Now offering $10,000 concession toward upgrades. Tucked away on .92 acres of lush, botanical landscape, this distinctive property offers a sense of calm and connection to nature. Whether you're envisioning a multi-generational retreat or an inspiring space for entertaining, this dual-residence estate offers both flexibility and beauty. A charming wooden gate opens onto a raised deck that blends naturally into the surrounding greenery, guiding you to the spacious two-story main residence. Step into the main level, where sunlit spaces beautifully blend timeless elegance with natural charm. Here, rich wood accents and marble countertops define the kitchen, which opens to a spacious dining area and a cozy living room anchored by a stone fireplace. Just off the dining room, a small step down leads to a large second living area-warm, inviting, and full of character. Each of these rooms connects seamlessly to the outdoors, featuring large windows that frame scenic views and provide direct access to the surrounding deck-perfect for effortless indoor-outdoor living. On the lower level, you'll find two generously sized bedrooms, including a serene primary suite with a private full bath. A second full bathroom-complete with laundry area-adds ease and functionality to this peaceful living space. Behind the main residence, the property opens up into a spacious backyard, offering ample room for gardening, play, or quiet reflection. A bamboo-lined roundabout drive leads to a thoughtfully designed single-story guest house with its own private entrance. High ceilings and tall windows fill the space with light and showcase beautiful views of the natural surroundings. The guest house offers a full kitchen, open dining area, comfortable living room, one bedroom, and one and a half baths, washer and dryer hookups included. This versatile space is perfect for in-laws, extended family, guests, a private home office with meeting space, an art studio, or a wellness retreat-adaptable to whatever lifestyle you envision. Complete with unique character and tranquil outdoor spaces, this property is more than a home-it's a lifestyle.
Sold
Price Unknown
30520 Bulverde Hills, Bulverde, TX 78163
3beds
3,394sqft
Single Family Residence
Built in 1974
0.92 Acres Lot
$-- Zestimate®
$--/sqft
$3,969 Estimated rent
Home value
Not available
Estimated sales range
Not available
$3,969/mo
Zestimate® history
Owner options
List your home for rent
$3,969/mo
Rent Zestimate®
Find your next renter with Zillow Rental Manager. Plus, with online applications, you can quickly screen prospective tenants – for free.
$3,969/mo
Rent Zestimate®
Refinance and save
Refinancing to a lower rate could help reduce your monthly payments and save thousands over the life of the loan.
Explore your selling options
Work with a Zillow partner agent
Leverage their expertise and Zillow's premium Showcase listings to get your home seen by more buyers.
Get startedList with your own agent
Get your home in front of millions of buyers by listing it on Zillow.
Learn how to do itSell it yourself
Take full control of how buyers see your home on Zillow by listing For Sale by Owner (FSBO).
List your homeWhat's special
Sunlit spacesMarble countertopsRich wood accentsBamboo-lined roundabout driveCharming wooden gate
Zillow last checked:
Listing updated:
Listed by:
Ana-Maria Fletcher TREC #655943 (210) 954-3362,
I AM HOME, LLC
Source: LERA MLS,MLS#: 1879445
Facts & features
Interior
Bedrooms & bathrooms
- Bedrooms: 3
- Bathrooms: 5
- Full bathrooms: 3
- 1/2 bathrooms: 2
Primary bedroom
- Area: 280
- Dimensions: 14 x 20
Bedroom 2
- Area: 240
- Dimensions: 15 x 16
Bedroom 3
- Area: 252
- Dimensions: 18 x 14
Primary bathroom
- Features: Tub/Shower Separate, Separate Vanity, Soaking Tub
- Area: 143
- Dimensions: 13 x 11
Dining room
- Area: 165
- Dimensions: 11 x 15
Family room
- Area: 342
- Dimensions: 18 x 19
Kitchen
- Area: 204
- Dimensions: 12 x 17
Living room
- Area: 242
- Dimensions: 11 x 22
Heating
- Central, 2 Units, Electric
Cooling
- Two Central, Wall/Window Unit(s)
Appliances
- Included: Refrigerator, Electric Water Heater, Plumb for Water Softener
- Laundry: Lower Level, Washer Hookup, Dryer Connection
Features
- One Living Area, Secondary Bedroom Down, All Bedrooms Downstairs, Master Downstairs, Ceiling Fan(s)
- Flooring: Carpet, Laminate
- Windows: Double Pane Windows, Window Coverings
- Has basement: No
- Attic: Pull Down Stairs
- Number of fireplaces: 2
- Fireplace features: Two, Living Room, Wood Burning
Interior area
- Total interior livable area: 3,394 sqft
Property
Parking
- Total spaces: 2
- Parking features: One Car Garage, Attached, Garage Faces Rear, One Car Carport, Circular Driveway, Open
- Attached garage spaces: 1
- Carport spaces: 1
- Covered spaces: 2
- Has uncovered spaces: Yes
Features
- Levels: Two
- Stories: 2
- Patio & porch: Deck
- Exterior features: Rain Gutters
- Pool features: None
- Has view: Yes
- View description: County VIew
- Waterfront features: Pond /Stock Tank
Lot
- Size: 0.92 Acres
- Features: 1/2-1 Acre, Sloped
- Residential vegetation: Mature Trees, Mature Trees (ext feat)
Details
- Additional structures: Shed(s), Second Residence
- Parcel number: 110140002100
Construction
Type & style
- Home type: SingleFamily
- Architectural style: Contemporary,Traditional
- Property subtype: Single Family Residence
Materials
- Stone, Wood Siding, Stucco
- Foundation: Slab
- Roof: Composition,Metal
Condition
- As-Is,Pre-Owned
- New construction: No
- Year built: 1974
Utilities & green energy
- Electric: CPS
- Sewer: Aerobic Septic
- Water: Texas Water
Community & HOA
Community
- Features: Jogging Trails
- Subdivision: Bulverde Hills
Location
- Region: Bulverde
Financial & listing details
- Tax assessed value: $526,200
- Annual tax amount: $9,002
- Date on market: 6/27/2025
- Cumulative days on market: 419 days
- Listing terms: Conventional,Cash
- Road surface type: Asphalt, Gravel
Price history
| Date | Event | Price |
|---|---|---|
| 8/20/2026 | Sold | -- |
Source:  LERA MLS #1879445 Report a problem LERA MLS #1879445 Report a problem | ||
| 7/29/2026 | Contingent | $475,000$140/sqft |
Source: LERA MLS #1879445 Report a problem | ||
| 5/6/2026 | Price change | $475,000-5%$140/sqft |
Source: LERA MLS #1879445 Report a problem | ||
| 4/11/2026 | Listed for sale | $499,999$147/sqft |
Source: LERA MLS #1879445 Report a problem | ||
| 4/3/2026 | Contingent | $499,999$147/sqft |
Source: LERA MLS #1879445 Report a problem | ||
| 3/26/2026 | Listed for sale | $499,999$147/sqft |
Source: LERA MLS #1879445 Report a problem | ||
| 3/21/2026 | Contingent | $499,999$147/sqft |
Source: LERA MLS #1879445 Report a problem | ||
| 11/16/2025 | Price change | $499,999-16%$147/sqft |
Source: LERA MLS #1879445 Report a problem | ||
| 8/15/2025 | Price change | $595,000-8.4%$175/sqft |
Source: LERA MLS #1879445 Report a problem | ||
| 6/27/2025 | Listed for sale | $649,900$191/sqft |
Source: LERA MLS #1879445 Report a problem | ||
Public tax history
| Year | Property taxes | Tax assessment |
|---|---|---|
| 2025 | $9,317 +529.2% | $526,200 +27.3% |
| 2024 | $1,481 +5.1% | $413,315 +10% |
| 2023 | $1,409 -52.2% | $375,741 +10% |
| 2022 | $2,945 +0% | $341,583 +10% |
| 2021 | $2,945 +0.6% | $310,530 +4.7% |
| 2020 | $2,926 -1% | $296,560 -1.3% |
| 2019 | $2,957 +2.3% | $300,575 +10% |
| 2018 | $2,891 | $273,250 -3.3% |
| 2017 | -- | $282,457 +1.3% |
| 2016 | $2,861 -13.1% | $278,710 +9% |
| 2015 | $3,290 | $255,790 +3.3% |
| 2014 | $3,290 | $247,500 +4% |
| 2013 | -- | $237,990 +3.7% |
| 2012 | -- | $229,540 +44% |
| 2011 | -- | $159,440 +8.6% |
| 2010 | -- | $146,780 -4.9% |
| 2009 | -- | $154,280 |
| 2008 | -- | -- |
| 2007 | -- | -- |
| 2006 | -- | -- |
| 2005 | -- | -- |
| 2004 | -- | -- |
| 2003 | -- | -- |
| 2002 | -- | -- |
| 2001 | -- | -- |
| 2000 | -- | $110,290 |
Find assessor info on the county website
Neighborhood: 78163
Nearby homes
- $515,900-- bd2 ba2.4k sqft30540 Bulverde Hills Dr, Bulverde, TX 78163Off Market
- $500,3004 bd2 ba2.2k sqft30510 Bulverde Hills Dr, Bulverde, TX 78163Off Market
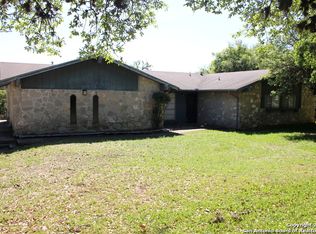
- $78,070-- bd-- ba-- sqft30480 Bulverde Hills Dr, Bulverde, TX 78163Off Market
- $440,8003 bd2 ba1.9k sqft30560 Bulverde Hills Dr, Bulverde, TX 78163Off Market
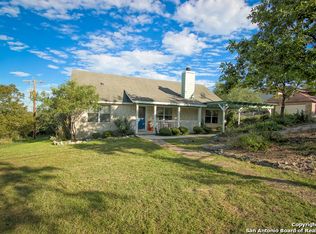
- $476,200-- bd2 ba3.4k sqft30460 Bulverde Hills Dr, Bulverde, TX 78163Off Market
- $409,500-- bd2 ba1.9k sqft30580 Bulverde Hills Dr, Bulverde, TX 78163Off Market
- $510,100-- bd2 ba2.2k sqft30541 Bulverde Hills Dr, Bulverde, TX 78163Off Market
- $428,3004 bd2 ba2k sqft30440 Bulverde Hills Dr, Bulverde, TX 78163Off Market
Nearby schools
GreatSchools rating
- 9/10Rahe Bulverde Elementary SchoolGrades: PK-5Distance: 1.5 mi
- 9/10Spring Branch Middle SchoolGrades: 6-8Distance: 3.4 mi
- 8/10Smithson Valley High SchoolGrades: 9-12Distance: 6.3 mi
Schools provided by the listing agent
- Elementary: Rahe Bulverde Elementary
- Middle: Spring Branch
- High: Smithson Valley
- District: Comal
Source: LERA MLS. This data may not be complete. We recommend contacting the local school district to confirm school assignments for this home.
- Texas
- Comal County
- Bulverde
- 78163
- 30520 Bulverde Hills
Nearby cities
Nearby zip codes
Other Bulverde Topics
