Welcome to this stunning Kindred-built home nestled in the prestigious gated community of Setterfeld Estates. This exceptional one-story offers the perfect blend of luxury with a spacious open-concept layout ideal for both everyday living & effortless entertaining. Inside, you’ll be greeted by soaring ceilings, abundant natural light, & elegant porcelain tile flooring that flows seamlessly throughout the main living areas. The expansive living room opens to the dining area & chef-inspired kitchen, creating an inviting space for gatherings. The primary suite is tucked away at the rear of the home, providing a peaceful retreat complete w/ a custom-designed walk-in closet & a spa-like atmosphere. Step outside to your own backyard oasis featuring an extended covered patio & oversized backyard. Additional highlights include an oversized garage w/ extra length & width for larger vehicles
Pending
Price cut: $50K (8/20)
$685,000
30523 Setterfeld Cir, Fair Oaks Ranch, TX 78015
4beds
2,624sqft
Single Family Residence
Built in 2020
0.42 Acres Lot
$672,900 Zestimate®
$261/sqft
$88/mo HOA
What's special
Oversized backyardBackyard oasisExtended covered patioAbundant natural lightSpa-like atmosphereElegant porcelain tile flooringSoaring ceilings
- 89 days
- 77
- 0
Zillow last checked:
Listing updated:
Listed by:
Chelsea Boone TREC #0705660 832-318-3321,
Epique Realty LLC
Source: HAR,MLS#: 79104244
Facts & features
Interior
Bedrooms & bathrooms
- Bedrooms: 4
- Bathrooms: 3
- Full bathrooms: 3
Rooms
- Room types: Family Room, Utility Room
Primary bedroom
- Level: First
- Area: 259
- Dimensions: 14.8x17.5
Bedroom
- Level: First
- Area: 166.4
- Dimensions: 12.8x13
Bedroom
- Level: First
- Area: 134
- Dimensions: 13.4x10
Bedroom
- Level: First
- Area: 143
- Dimensions: 11x13
Breakfast
- Level: First
- Area: 136.8
- Dimensions: 11.4x12
Dining room
- Level: First
- Area: 220
- Dimensions: 20x11
Family room
- Level: First
- Area: 345.32
- Dimensions: 19.4x17.8
Kitchen
- Level: First
- Area: 203
- Dimensions: 14.5x14
Heating
- Electric
Cooling
- Electric
Features
- All Bedrooms Down, En-Suite Bath, Walk-In Closet(s)
- Flooring: Tile
- Number of fireplaces: 1
- Fireplace features: Electric
Interior area
- Total structure area: 2,624
- Total interior livable area: 2,624 sqft
Property
Parking
- Total spaces: 3
- Parking features: Attached, Oversized
- Attached garage spaces: 3
Features
- Stories: 1
Lot
- Size: 0.42 Acres
- Features: Subdivided, 1/4 Up to 1/2 Acre
Details
- Parcel number: 403163
Construction
Type & style
- Home type: SingleFamily
- Architectural style: Traditional
- Property subtype: Single Family Residence
Materials
- Stucco
- Foundation: Slab
- Roof: Composition
Condition
- New construction: No
- Year built: 2020
Utilities & green energy
- Sewer: Public Sewer
- Water: Public
Community & HOA
Community
- Subdivision: Setterfeld Estates
HOA
- Has HOA: Yes
- HOA fee: $264 quarterly
Location
- Region: Fair Oaks Ranch
Financial & listing details
- Price per square foot: $261/sqft
- Tax assessed value: $735,760
- Annual tax amount: $11,239
- Date on market: 6/30/2026
Estimated market value
$672,900
$639,000 - $707,000
$3,791/mo
Price history
| Date | Event | Price |
|---|---|---|
| 8/28/2026 | Pending sale | $685,000$261/sqft |
Source:  HAR #79104244 Report a problem HAR #79104244 Report a problem | ||
| 8/20/2026 | Price change | $685,000-6.8%$261/sqft |
Source: HAR #79104244 Report a problem | ||
| 8/7/2026 | Price change | $735,000-1.4%$280/sqft |
Source: HAR #79104244 Report a problem | ||
| 7/24/2026 | Price change | $745,500-2.9%$284/sqft |
Source: HAR #79104244 Report a problem | ||
| 7/12/2026 | Price change | $768,000-3.4%$293/sqft |
Source: HAR #79104244 Report a problem | ||
| 7/1/2026 | Listed for sale | $795,000$303/sqft |
Source: HAR #79104244 Report a problem | ||
Public tax history
| Year | Property taxes | Tax assessment |
|---|---|---|
| 2025 | $6,271 +9.1% | $710,777 +10% |
| 2024 | $5,750 +14.4% | $646,161 +10% |
| 2023 | $5,026 -16% | $587,419 +10% |
| 2022 | $5,986 -25.1% | $534,017 +10% |
| 2021 | $7,988 +1108.2% | $485,470 +1099.9% |
| 2020 | $661 -3.8% | $40,460 |
| 2019 | $687 -2.9% | $40,460 |
| 2018 | $707 | $40,460 +53.8% |
| 2017 | -- | $26,300 |
Find assessor info on the county website
Monthly payment
Est. payment
Payment breakdown
Explore the cost of this home by adjusting the details. Changes won't be saved.Climate risks
Neighborhood: 78015
Nearby schools
Schools provided by the listing agent
- Elementary: Rahe Bulverde Elementary School
- Middle: Spring Branch Middle School (Comal)
- High: Smithson Valley High School
Source: HAR. This data may not be complete. We recommend contacting the local school district to confirm school assignments for this home.
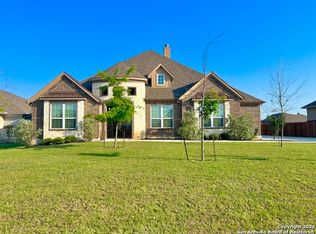
- $3,9004 bd4 ba3.5k sqft30527 Setterfeld Cir, Fair Oaks Ranch, TX 78015For Rent
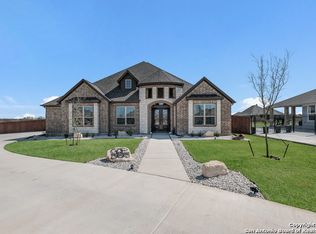
- $786,9004 bd4 ba3.6k sqft30511 Setterfeld Cir, Fair Oaks Ranch, TX 78015Off Market
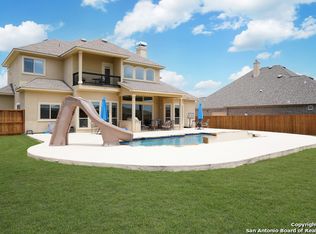
- $--4 bd4 ba3.6k sqft30531 Setterfeld Cir, Fair Oaks Ranch, TX 78015Sold
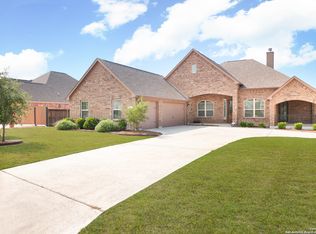
- $--4 bd3 ba3k sqft30524 Setterfeld Cir, Fair Oaks Ranch, TX 78015Sold
Similar homes
- $777,3004 bd4 ba3.5k sqft7938 CIBOLO VW, Boerne, TX 78015For Sale
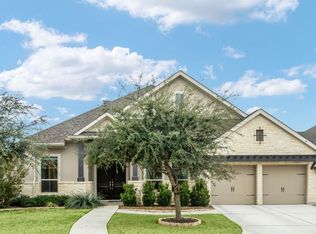
 MLS ID #2014490, Denver Lambuth TREC #511574, Home Team of America. LERA MLS
 - $685,0003 bd3 ba2.6k sqft28047 San Clemente, San Antonio, TX 78260For Sale
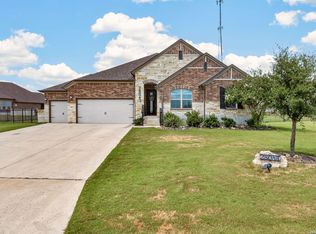 MLS ID #2011928, Henry Shamdas TREC #706125, LPT Realty LLC. LERA MLS
 - $734,0004 bd4 ba3.1k sqft29347 KEARNEY RDG, Boerne, TX 78015For Sale
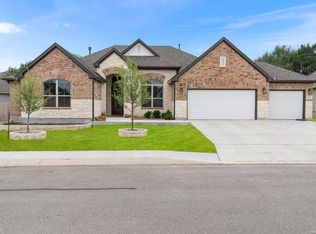 MLS ID #1962721, Debbie McNeal TREC #605445, Coldwell Banker D'Ann Harper. LERA MLS
 - $695,0004 bd3 ba3k sqft163 MARAVILLAS, Boerne, TX 78006For Sale
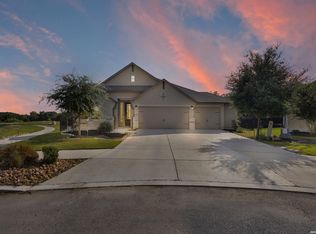 MLS ID #2003755, Royanne Greenwood TREC #799840, eXp Realty. LERA MLS
 - $717,7004 bd4 ba3.4k sqft25802 Madison Rnch, San Antonio, TX 78255For SaleMLS ID #2019239, Gerardo Aguirre TREC #681037, All City San Antonio Registered Series. LERA MLS
- $515,0004 bd4 ba2.7k sqft29734 WACKFORD RDG, Fair Oaks Ranch, TX 78015For SaleMLS ID #1971116, Alberto Ramos TREC #667459, Key Realty. LERA MLS
- $599,9943 bd3 ba2.6k sqft8519 Nichols Tree, Boerne, TX 78015For SaleMLS ID #2004647, Jaime Adams TREC #831259, Keller Williams Heritage. LERA MLS
- $515,0004 bd3 ba3.1k sqft29740 elkhorn, Boerne, TX 78015For SaleMLS ID #1933723, Norma Lira TREC #556963, Keller Williams Heritage. LERA MLS
- $685,0004 bd3 ba2.9k sqft1706 Crystal Bridges, San Antonio, TX 78260For SaleMLS ID #2012553, Wesley Dulin TREC #836365, The Branch Real Estate. LERA MLS
- $675,0004 bd3 ba2.9k sqft1432 Argyll Park, Bulverde, TX 78163For SaleMLS ID #1995297, Robin Grove TREC #716869, PIONEER REALTY PARTNERS, LLC. LERA MLS
- $684,9994 bd4 ba2.6k sqft6918 Bella Verso, San Antonio, TX 78256For SaleMLS ID #1966196, Susan Kinder TREC #435336, MV Realty Of Texas LLC. LERA MLS
- $635,0004 bd3 ba2.9k sqft28502 Colares Way, San Antonio, TX 78260For SaleMLS ID #2018835, Vincent Salas TREC #516943, Texas Home Realty. LERA MLS
- $759,0004 bd4 ba3.6k sqft139 Wildrose Hl, Boerne, TX 78006For SaleMLS ID #1994282, Nova Stephenson TREC #686153, Compass RE Texas, LLC - SA. LERA MLS
- $624,9004 bd3 ba2.6k sqft107 Valencia, Boerne, TX 78006For SaleMLS ID #2014501, Jonathan Robinson TREC #568595, JWR REALTY, LLC. LERA MLS
- $649,9004 bd4 ba3.3k sqft29042 Talder Way, San Antonio, TX 78260For SaleMLS ID #1993203, Erica Braden TREC #802054, Keller Williams Heritage. LERA MLS
- $374,9904 bd3 ba2.4k sqft100 Clarendon, Boerne, TX 78015For SaleMLS ID #2003422, Sean Murphy TREC #479841, Co OP Realty. LERA MLS
- $719,0004 bd3 ba2.6k sqft23218 Curvado, San Antonio, TX 78261For SaleMLS ID #1995834, Daniel Murphy TREC #521233, Home Team of America. LERA MLS
- $584,0004 bd3 ba2.5k sqft9015 Raven Pointe, San Antonio, TX 78255For SaleMLS ID #2001561, Mavely Escalera TREC #822212, AXIS Brokerage. LERA MLS
- $640,0004 bd4 ba3.1k sqft431 Tranquil Oak, San Antonio, TX 78260For SaleMLS ID #1991265, Kasondra Aguilar TREC #750908, Keller Williams Heritage. LERA MLS
- $714,9904 bd4 ba3.3k sqft23118 Evangeline, San Antonio, TX 78258For SaleMLS ID #1970923, Dayton Schrader TREC #312921, eXp Realty. LERA MLS
