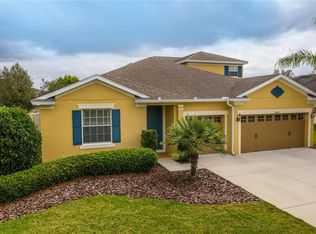
ACCEPTING BACK UP OFFERS Exquisite one-story solar heated POOL HOME in one of Mount Dora's finest communities, Sullivan Ranch. Designed originally as an equestrian community you'll be sure to fall in love with the rolling hills, lighted walking trails, the "million dollar" bridge, sidewalks throughout, waterfalls and the many amazing features this neighborhood offers. The 8ft interior door throughout, the tall ceilings and abundant natural light makes this dynamic open-floorplan even more enjoyable for your lifestyle. This home has 4 bedrooms and 3 full bathrooms, one of the bedrooms comes complete with an ensuite (possible in-law suite) The 4th bedroom is used as a den/office, but make it whatever suits your needs. The gourmet kitchen is a chef’s dream, boasting 42-inch solid wood cabinets, exquisite granite countertops, an extra island and top-of-the-line appliances. Whether you're preparing a casual meal or entertaining guests, this kitchen provides the perfect backdrop for all your culinary adventures. The home’s interior showcases engineered hardwood floors that run throughout, adding warmth and sophistication to each room. Crown molding and the soaring ceilings enhances the elegance of the living spaces, providing a refined finish that complements the home's stylish design. The over-sized backyard houses the beautiful salt water pool complete with a covered patio and screened lanai plus an additional outdoor living area centered with a firepit and seating area making this an outdoor oasis to be shared with friends and guests. Interior walls were insulated for soundproofing during building process. Don't wait on seeing this one, it won't last! Sullivan Ranch is renowned for its exceptional amenities, designed to enhance your lifestyle and well-being. Residents enjoy access to a 5000 sqft clubhouse, perfect for social gatherings and events. The Junior-Size Olympic swimming pool offers a refreshing escape during the warm Florida days. Stay active and healthy with the state-of-the-art gym, or take a leisurely stroll along the walking trails that weave throughout the community. Families will love the expansive park, complete with a playground and splash pad, ensuring endless fun for all ages. There’s even a dedicated dog park, providing a safe and enjoyable space for your furry friends to play. The home offers the best of both worlds: a serene, family-friendly neighborhood with close proximity to top-rated schools, shopping centers, and major attractions. Orlando, with its world-famous theme parks and vibrant cultural scene, is just a short drive away, making this home an ideal base for both daily living and weekend adventures. Don’t miss the opportunity to make this exquisite home in Sullivan Ranch your own. Experience the perfect blend of luxury, comfort, and convenience living in Sullivan Ranch, where every detail has been thoughtfully designed to create a living space that you will truly love.
Sold for $589,000
$589,000
30524 Gidran Ter, Mount Dora, FL 32757
4beds
2,432sqft
Single Family Residence
Built in 2013
0.26 Acres Lot
$558,200 Zestimate®
$242/sqft
$3,393 Estimated rent
Home value
$558,200
$530,000 - $586,000
$3,393/mo
Zestimate® history
Owner options
List your home for rent
$3,393/mo
Rent Zestimate®
Find your next renter with Zillow Rental Manager. Plus, with online applications, you can quickly screen prospective tenants – for free.
$3,393/mo
Rent Zestimate®
Refinance and save
$4,069/mo
Est. payment
Refinancing to a lower rate could help reduce your monthly payments and save thousands over the life of the loan.
$4,069/mo
Est. payment
Explore your selling options
Work with a Zillow partner agent
Leverage their expertise and Zillow's premium Showcase listings to get your home seen by more buyers.
Get startedList with your own agent
Get your home in front of millions of buyers by listing it on Zillow.
Learn how to do itSell it yourself
Take full control of how buyers see your home on Zillow by listing For Sale by Owner (FSBO).
List your homeWhat's special
Zillow last checked:
Listing updated:
Listed by:
Kellie Wheeler 407-617-4186,
KELLIE & CO REAL ESTATE 407-617-4186
Bought with:
Carl Vano, 3191144
EXP REALTY LLC
Source: Stellar MLS,MLS#: G5084203 Originating MLS: Lake and Sumter
Originating MLS: Lake and Sumter
Facts & features
Interior
Bedrooms & bathrooms
- Bedrooms: 4
- Bathrooms: 3
- Full bathrooms: 3
Rooms
- Room types: Breakfast Room Separate, Great Room, Utility Room
Primary bedroom
- Features: Walk-In Closet(s)
- Level: First
- Dimensions: 15x14.5
Bedroom 2
- Features: Built-in Closet
- Level: First
- Dimensions: 14x10
Bedroom 3
- Features: Built-in Closet
- Level: First
- Dimensions: 10x11.4
Bedroom 4
- Features: Built-in Closet
- Level: First
- Dimensions: 13x11
Dinette
- Level: First
- Dimensions: 12.5x9.3
Dining room
- Level: First
- Dimensions: 14x12
Foyer
- Level: First
- Dimensions: 12.5x6.1
Great room
- Level: First
- Dimensions: 16.9x16.1
Kitchen
- Level: First
- Dimensions: 16.9x16.1
Laundry
- Level: First
- Dimensions: 7.5x6
Heating
- Central, Electric
Cooling
- Central Air
Appliances
- Included: Cooktop, Dishwasher, Microwave, Range, Refrigerator
- Laundry: Inside, Laundry Room
Features
- Ceiling Fan(s), Eating Space In Kitchen, High Ceilings, In Wall Pest System, Open Floorplan, Primary Bedroom Main Floor, Solid Wood Cabinets, Split Bedroom, Stone Counters, Walk-In Closet(s)
- Flooring: Carpet, Ceramic Tile, Engineered Hardwood
- Doors: Sliding Doors
- Has fireplace: No
Interior area
- Total structure area: 3,226
- Total interior livable area: 2,432 sqft
Property
Parking
- Total spaces: 3
- Parking features: Garage - Attached
- Attached garage spaces: 3
- Details: Garage Dimensions: 22X30
Features
- Levels: One
- Stories: 1
- Patio & porch: Covered, Enclosed, Front Porch, Patio
- Exterior features: Irrigation System, Lighting, Sidewalk
- Has private pool: Yes
- Pool features: Gunite, Heated, In Ground, Lighting, Salt Water, Screen Enclosure, Solar Heat
- Fencing: Vinyl
Lot
- Size: 0.26 Acres
- Residential vegetation: Mature Landscaping, Trees/Landscaped
Details
- Parcel number: 331927030000033700
- Zoning: PUD
- Special conditions: None
Construction
Type & style
- Home type: SingleFamily
- Architectural style: Florida
- Property subtype: Single Family Residence
Materials
- Block, Stone, Stucco
- Foundation: Slab
- Roof: Shingle
Condition
- Completed
- New construction: No
- Year built: 2013
Utilities & green energy
- Sewer: Public Sewer
- Water: Public
- Utilities for property: BB/HS Internet Available, Cable Available, Electricity Connected
Community & HOA
Community
- Features: Clubhouse, Deed Restrictions, Dog Park, Fitness Center, Gated Community - No Guard, Irrigation-Reclaimed Water, Park, Playground, Pool, Sidewalks
- Security: Gated Community, Smoke Detector(s)
- Pet fee: $0 monthly
- Subdivision: SULLIVAN RANCH SUB
HOA
- Has HOA: Yes
- Amenities included: Clubhouse, Fence Restrictions, Fitness Center, Gated, Park, Playground, Pool, Trail(s)
- Services included: Community Pool, Maintenance Grounds, Manager, Pool Maintenance, Private Road
- HOA fee: $162 monthly
- HOA name: Marilea Levinson
- HOA phone: 352-729-4802
Location
- Region: Mount Dora
Financial & listing details
- Price per square foot: $242/sqft
- Tax assessed value: $421,377
- Annual tax amount: $3,758
- Date on market: 7/7/2024
- Cumulative days on market: 1 day
- Listing terms: Cash,Conventional,FHA,VA Loan
- Ownership: Fee Simple
- Total actual rent: 0
- Electric utility on property: Yes
- Road surface type: Paved
Price history
| Date | Event | Price |
|---|---|---|
| 7/31/2024 | Sold | $589,000-1.7%$242/sqft |
Source:  Stellar MLS #G5084203 Report a problem Stellar MLS #G5084203 Report a problem | ||
| 7/9/2024 | Pending sale | $599,000$246/sqft |
Source: Stellar MLS #G5084203 Report a problem | ||
| 7/7/2024 | Listed for sale | $599,000+147.6%$246/sqft |
Source: Stellar MLS #G5084203 Report a problem | ||
| 9/12/2013 | Sold | $241,900$99/sqft |
Source: Public Record Report a problem | ||
Public tax history
| Year | Property taxes | Tax assessment |
|---|---|---|
| 2025 | $6,560 +60.5% | $421,377 +52.4% |
| 2024 | $4,086 +8.7% | $276,450 +3% |
| 2023 | $3,758 +6.7% | $268,400 +3% |
| 2022 | $3,523 +3.6% | $260,590 +3% |
| 2021 | $3,399 -4.6% | $253,006 +1.4% |
| 2020 | $3,562 +0.7% | $249,513 +2.3% |
| 2019 | $3,537 +4.4% | $243,904 +1.9% |
| 2018 | $3,389 | $239,357 +2.1% |
| 2017 | $3,389 +2.8% | $234,434 +10.9% |
| 2016 | $3,295 +9.6% | $211,298 +0.7% |
| 2015 | $3,007 -2.4% | $209,830 +0.8% |
| 2014 | $3,082 +736.8% | $208,165 +741.1% |
| 2013 | $368 -1% | $24,750 |
| 2012 | $372 -11.5% | $24,750 -11.6% |
| 2011 | $420 -1.4% | $28,000 |
| 2010 | $426 -12.4% | $28,000 -12.5% |
| 2009 | $487 -47.4% | $32,000 -47.5% |
| 2008 | $926 -24.9% | $60,939 -24.7% |
| 2007 | $1,233 | $80,919 |
| 2006 | -- | -- |
Find assessor info on the county website
Neighborhood: 32757
Nearby homes
- $424,6004 bd3 ba2.4k sqft30528 Gidran Ter, Mount Dora, FL 32757Off Market
- $409,6004 bd3 ba2.3k sqft30520 Gidran Ter, Mount Dora, FL 32757Off Market
- $384,7003 bd2 ba2.1k sqft30346 Gidran Ter, Mount Dora, FL 32757Off Market
- $502,0004 bd4 ba3.3k sqft30404 Gidran Ter, Mount Dora, FL 32757Off Market
- $509,8004 bd3 ba3.3k sqft30414 Gidran Ter, Mount Dora, FL 32757Off Market
- $454,1004 bd2 ba2.4k sqft30532 Gidran Ter, Mount Dora, FL 32757Off Market
- $425,0004 bd2 ba2.3k sqft30516 Gidran Ter, Mount Dora, FL 32757Sold
- $410,0004 bd4 ba2.8k sqft30342 Gidran Ter, Mount Dora, FL 32757Sold
Nearby schools
GreatSchools rating
- 7/10Sorrento Elementary SchoolGrades: PK-5Distance: 3.6 mi
- 4/10Mt. Dora Middle SchoolGrades: 6-8Distance: 2.2 mi
- 5/10Mt. Dora High SchoolGrades: 9-12Distance: 2.2 mi
Get a cash offer in 3 minutes
Find out how much your home could sell for in as little as 3 minutes with a no-obligation cash offer.
Estimated market value
$558,200
Get a cash offer in 3 minutes
Find out how much your home could sell for in as little as 3 minutes with a no-obligation cash offer.
Estimated market value
$558,200
- Florida
- Lake County
- Mount Dora
- 32757
- 30524 Gidran Ter
Nearby cities
Nearby zip codes
Other Mount Dora Topics
