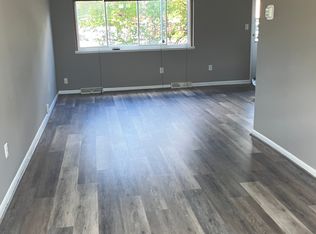
Move right into this updated two bedroom condo! This recently remolded end unit offers low maintenance living near loads of amenities and easy highway access. The first floor offers a large living room with new carpet (2024), dining room and kitchen with new LVT flooring (2024) and new granite countertops (2024), laundry room, and half bath. Upstairs are two spacious bedrooms featuring new carpeting (2024), a full bath with new flooring, vanity, and tub surround (2024), and plenty of storage/closet space. Fresh paint throughout the unit in a neutral color pallet is the perfect backdrop for your finishing touches! New windows and new front door (12/2023) will keep you cozy inside while enjoying the new central air (2023). Outside there is a backyard for enjoying some fresh air in the summertime. Each unit has an assigned parking space with additional spaces for guest parking. Schedule your showing today!!
Closed
$82,000
30524 Severn Ln, Wickliffe, OH 44092
2beds
1,044sqft
Condominium, Multi Family
Built in 1972
-- sqft lot
$94,900 Zestimate®
$79/sqft
$1,390 Estimated rent
Home value
$94,900
$84,000 - $105,000
$1,390/mo
Zestimate® history
Owner options
List your home for rent
$1,390/mo
Rent Zestimate®
Find your next renter with Zillow Rental Manager. Plus, with online applications, you can quickly screen prospective tenants – for free.
$1,390/mo
Rent Zestimate®
Refinance and save
$629/mo
Est. payment
Refinancing to a lower rate could help reduce your monthly payments and save thousands over the life of the loan.
$629/mo
Est. payment
Explore your selling options
Work with a Zillow partner agent
Leverage their expertise and Zillow's premium Showcase listings to get your home seen by more buyers.
Get startedList with your own agent
Get your home in front of millions of buyers by listing it on Zillow.
Learn how to do itSell it yourself
Take full control of how buyers see your home on Zillow by listing For Sale by Owner (FSBO).
List your homeWhat's special
Spacious bedroomsHalf bathPlenty of storageGuest parkingNew central airTub surroundNew carpet
Zillow last checked:
Listing updated:
Listed by:
Renee Viola rviolac21@gmail.com440-554-4709,
Century 21 Homestar
Bought with:
Michael A Ferrante, 2019005741
Century 21 Homestar
Source: MLS Now,MLS#: 5017071 Originating MLS: Akron Cleveland Association of REALTORS
Originating MLS: Akron Cleveland Association of REALTORSFacts & features
Interior
Bedrooms & bathrooms
- Bedrooms: 2
- Bathrooms: 2
- Full bathrooms: 1
- 1/2 bathrooms: 1
- Main level bathrooms: 1
Primary bedroom
- Description: Flooring: Carpet
- Level: Second
Bedroom
- Description: Flooring: Carpet
- Level: Second
Dining room
- Description: Flooring: Luxury Vinyl Tile
- Level: First
Kitchen
- Description: Flooring: Luxury Vinyl Tile
- Level: First
Laundry
- Description: Flooring: Luxury Vinyl Tile
- Level: First
Living room
- Description: Flooring: Carpet
- Level: First
Heating
- Forced Air
Cooling
- Central Air
Appliances
- Included: Dryer, Range, Refrigerator, Washer
- Laundry: Laundry Room
Features
- Ceiling Fan(s), Granite Counters
- Windows: Double Pane Windows, Insulated Windows, Screens
- Basement: None
- Has fireplace: No
Interior area
- Total structure area: 1,044
- Total interior livable area: 1,044 sqft
- Finished area above ground: 1,044
Property
Parking
- Parking features: Paved, Parking Lot
Features
- Levels: Two
- Stories: 2
- Patio & porch: Patio
- Fencing: Chain Link
Lot
- Features: Cul-De-Sac
Details
- Parcel number: 29B003E060320
Construction
Type & style
- Home type: Condo
- Architectural style: Multiplex
- Property subtype: Condominium, Multi Family
- Attached to another structure: Yes
Materials
- Brick
- Roof: Asphalt,Fiberglass
Condition
- Year built: 1972
Utilities & green energy
- Sewer: Public Sewer
- Water: Public
Community & HOA
Community
- Features: Sidewalks
- Security: Smoke Detector(s)
HOA
- Has HOA: Yes
- Services included: Insurance, Maintenance Grounds, Maintenance Structure, Reserve Fund, Sewer, Snow Removal, Trash, Water
- HOA fee: $179 monthly
- HOA name: Quality Community Management
- Second HOA fee: $80 quarterly
Location
- Region: Wickliffe
Financial & listing details
- Price per square foot: $79/sqft
- Tax assessed value: $55,870
- Annual tax amount: $1,067
- Date on market: 2/13/2024
- Cumulative days on market: 3 days
- Listing terms: Cash,Conventional
Price history
| Date | Event | Price |
|---|---|---|
| 3/8/2024 | Sold | $82,000-6.3%$79/sqft |
Source:  MLS Now #5017071 Report a problem MLS Now #5017071 Report a problem | ||
| 2/16/2024 | Pending sale | $87,500$84/sqft |
Source: MLS Now #5017071 Report a problem | ||
| 2/13/2024 | Listed for sale | $87,500+196.6%$84/sqft |
Source: MLS Now #5017071 Report a problem | ||
| 7/12/2023 | Sold | $29,500-54.6%$28/sqft |
Source: Public Record Report a problem | ||
| 3/12/2010 | Sold | $65,000$62/sqft |
Source: Public Record Report a problem | ||
Public tax history
| Year | Property taxes | Tax assessment |
|---|---|---|
| 2025 | $1,151 +0.8% | $19,550 |
| 2024 | $1,141 +7% | $19,550 +30.6% |
| 2023 | $1,067 -0.7% | $14,970 |
| 2022 | $1,074 -0.4% | $14,970 |
| 2021 | $1,078 +3.6% | $14,970 +21.9% |
| 2020 | $1,041 +0% | $12,280 |
| 2019 | $1,041 +54.6% | $12,280 +26.2% |
| 2018 | $673 | $9,730 |
| 2017 | $673 +0.5% | $9,730 |
| 2016 | $670 +0.1% | $9,730 |
| 2015 | $669 +13.5% | $9,730 |
| 2014 | $590 +0% | $9,730 |
| 2013 | $589 +0.2% | $9,730 |
| 2012 | $588 -52% | $9,730 -53.6% |
| 2011 | $1,225 +13.4% | $20,950 |
| 2010 | $1,081 +3% | $20,950 +0% |
| 2009 | $1,049 -3.1% | $20,948 -11% |
| 2008 | $1,083 +0.8% | $23,534 |
| 2007 | $1,074 -50.5% | $23,534 |
| 2006 | $2,170 +4.6% | $23,534 +4.6% |
| 2005 | $2,075 +8.3% | $22,498 |
| 2004 | $1,915 -0.7% | $22,498 |
| 2003 | $1,928 +25% | $22,498 +25% |
| 2002 | $1,542 +0.1% | $17,997 |
| 2001 | $1,541 +1.4% | $17,997 |
| 2000 | $1,519 +26.4% | $17,997 +26.1% |
| 1999 | $1,202 | $14,270 |
Find assessor info on the county website
Neighborhood: 44092
Nearby homes
- $89,4002 bd1 ba1k sqft30522 Severn Ln #10B, Wickliffe, OH 44092Off Market

- $76,8002 bd1 ba1k sqft30520 Severn Ln, Wickliffe, OH 44092Off Market
- $101,9002 bd1 ba1k sqft30528 Severn Ln #9-B, Wickliffe, OH 44092Off Market

- $--2 bd2 ba1k sqft30528 Severn Ln, Wickliffe, OH 44092Off Market
- $76,0002 bd1 ba1k sqft30530 Severn Ln UNIT C, Wickliffe, OH 44092Off Market
- $167,3002 bd1 ba958 sqft1601 Dennis Dr, Wickliffe, OH 44092Off Market
- $83,2002 bd1 ba1k sqft30532 Severn Ln #9D, Wickliffe, OH 44092Off Market
- $76,8002 bd1 ba1k sqft1568 Severn Ln, Wickliffe, OH 44092Off Market
Nearby schools
GreatSchools rating
- 5/10Wickliffe Elementary SchoolGrades: PK-6Distance: 1.3 mi
- 6/10Wickliffe High SchoolGrades: 7-12Distance: 1.3 mi
Schools provided by the listing agent
- District: Wickliffe CSD - 4308
Source: MLS Now. This data may not be complete. We recommend contacting the local school district to confirm school assignments for this home.
Get a cash offer in 3 minutes
Find out how much your home could sell for in as little as 3 minutes with a no-obligation cash offer.
Estimated market value
$94,900
Get a cash offer in 3 minutes
Find out how much your home could sell for in as little as 3 minutes with a no-obligation cash offer.
Estimated market value
$94,900
- Ohio
- Lake County
- Wickliffe
- 44092
- 30524 Severn Ln
Nearby cities
Nearby zip codes
Other Wickliffe Topics
