Skip main navigation
Sold for $739,000
  • $739,000

    30524 Sun Creek Drive, Evergreen, CO 80439

    3beds
    2,122sqft
    Townhouse
    Built in 1980
    1,306 Square Feet Lot
    $706,500 Zestimate®
    $348/sqft
    $3,322 Estimated rent

    Home value

    $706,500

    $664,000 - $742,000

    $3,322/mo

    Zestimate® history
    Loading
    Loading...

    Owner options

    List your home for rent

    $3,322/mo

    Rent Zestimate®

    Find your next renter with Zillow Rental Manager. Plus, with online applications, you can quickly screen prospective tenants – for free.

    Learn more

    $3,322/mo

    Rent Zestimate®

    Refinance and save

    $4,677/mo

    Est. payment

    Refinancing to a lower rate could help reduce your monthly payments and save thousands over the life of the loan.

    See today's rates

    $4,677/mo

    Est. payment

    Explore your selling options

    Work with a Zillow partner agent

    Leverage their expertise and Zillow's premium Showcase listings to get your home seen by more buyers.

    Get started

    List with your own agent

    Get your home in front of millions of buyers by listing it on Zillow.

    Learn how to do it

    Sell it yourself

    Take full control of how buyers see your home on Zillow by listing For Sale by Owner (FSBO).

    List your home

    What's special

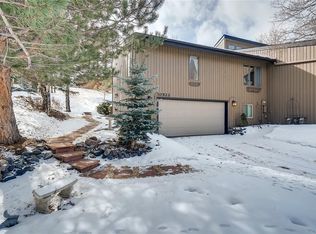
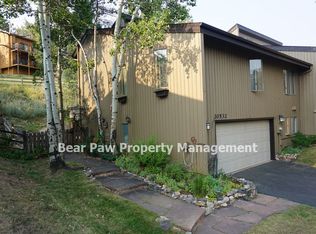
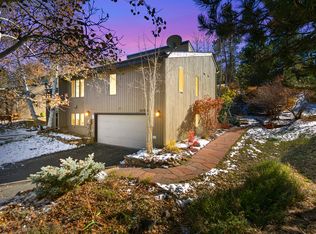
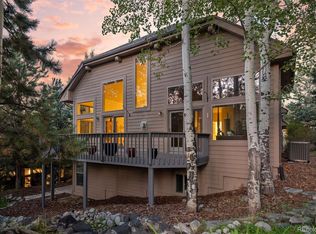
    PRICED TO SELL - MOTIVATED SELLER! Welcome to one of the most premium townhomes in the centrally located Sun Creek complex of North Evergreen. This unit has been freshly painted and includes new hardwood floors, new carpeting, a new garage door, new light fixtures and an updated main level bathroom. The open concept floor plan includes a great room with 18' ceilings, a full stone gas fireplace and a kitchen that is open to both the great room and dining room. The main level primary bedroom and bathroom enables one level living, including on extra large walk-in closet. The back yard is what puts this unit really over the top. It is private and beautifully landscaped for an area of complete serenity. The lower level provides two spacious bedrooms, a full bath and a large, bright office. Enjoy wildlife such as elk, deer, and fox on a regular basis, and walk down to the common area to enjoy sounds of the babbling brook that runs through Sun Creek. Convenient to all shopping and fitness and a 5 minute drive to downtown Evergreen, Evergreen Lake, Elk Meadows Open Space, Buchanan Rec Center and Bergan Park shopping. Easy access to downtown Denver and Ski Resorts. This unit is the perfect size and location for any owner or family. Visit the full site at v1tours.com/listing/52573 for more information.

    Zillow last checked:

    Listing updated:

    Listed by:

    K.C. Golfinopoulos 720-750-2269 mountainrealtykc@gmail.com,

    Mountain Comm Rlty & Development,

    Claire Keating-Moore 720-272-1125,

    Mountain Comm Rlty & Development

    Bought with:

    Tupper's Team

    Madison & Company Properties

    Source: REcolorado as distributed by MLS GRID,MLS#: 2930628MLS Logo

    Facts & features

    Interior

    Bedrooms & bathrooms
    • Bedrooms: 3
    • Bathrooms: 2
    • Full bathrooms: 1
    • 3/4 bathrooms: 1
    • Main level bathrooms: 1
    • Main level bedrooms: 1
    Primary bedroom
    • Description: Large And Bright With Huge Walk-In Closet
    • Level: Main
    Bedroom
    • Description: Garden Level And Bright
    • Level: Lower
    Bedroom
    • Description: Garden Level And Bright
    • Level: Lower
    Primary bathroom
    • Description: Newly Updated
    • Level: Main
    Bathroom
    • Description: Freshly Painted
    • Level: Lower
    Dining room
    • Description: Large W/ Direct Access To Kitchen
    • Level: Main
    Great room
    • Description: Huge Vaulted Ceilings, Stone Fireplace And Access To Deck
    • Level: Main
    Kitchen
    • Description: Updated And Bright
    • Level: Main
    Office
    • Description: On Front Of Townhome With Views Of Street
    • Level: Lower
    Heating
    • Baseboard, Forced Air, Natural Gas
    Cooling
    • None
    Appliances
    • Included: Dishwasher, Disposal, Dryer, Gas Water Heater, Microwave, Range, Self Cleaning Oven
    • Laundry: In Unit, Laundry Closet
    Features
    • Entrance Foyer, Granite Counters, High Ceilings, High Speed Internet, Jack & Jill Bathroom, Vaulted Ceiling(s), Walk-In Closet(s)
    • Flooring: Tile, Wood
    • Windows: Double Pane Windows, Window Coverings
    • Has basement: No
    • Number of fireplaces: 1
    • Fireplace features: Gas, Gas Log, Great Room
    • Common walls with other units/homes: 1 Common Wall
    Interior area
    • Total structure area: 2,122
    • Total interior livable area: 2,122 sqft
    • Finished area above ground: 2,122

    Property

    Parking
    • Total spaces: 2
    • Parking features: Asphalt, Floor Coating
    • Attached garage spaces: 2
    Features
    • Levels: Tri-Level
    • Patio & porch: Covered, Deck
    • Exterior features: Garden, Private Yard, Rain Gutters
    • Fencing: Full
    • Has view: Yes
    • View description: Mountain(s)
    Lot
    • Size: 1,306 Square Feet
    • Features: Cul-De-Sac, Landscaped
    Details
    • Parcel number: 106742
    • Zoning: MR-3
    • Special conditions: Standard

    Construction

    Type & style
    • Home type: Townhouse
    • Architectural style: Mountain Contemporary
    • Property subtype: Townhouse
    • Attached to another structure: Yes
    Materials
    • Frame, Wood Siding
    • Foundation: Concrete Perimeter, Slab
    • Roof: Composition
    Condition
    • Updated/Remodeled
    • Year built: 1980

    Utilities & green energy

    • Electric: 220 Volts
    • Sewer: Public Sewer
    • Water: Public
    • Utilities for property: Electricity Connected, Natural Gas Connected

    Community & HOA

    Community
    • Subdivision: Sun Creek
    HOA
    • Has HOA: Yes
    • Services included: Maintenance Grounds, Maintenance Structure, Security, Snow Removal
    • HOA fee: $350 monthly
    • HOA name: Sun Creek Homeowners
    • HOA phone: 720-244-5113
    Location
    • Region: Evergreen

    Financial & listing details

    • Price per square foot: $348/sqft
    • Tax assessed value: $576,392
    • Annual tax amount: $3,088
    • Date on market: 8/22/2024
    • Listing terms: Cash,Conventional,FHA,VA Loan
    • Exclusions: Staging And Personal Property.
    • Ownership: Individual
    • Electric utility on property: Yes
    • Road surface type: Paved

    Price history

    DateEventPrice
    11/8/2024Sold$739,000$348/sqft
    Source: REcolorado as distributed by MLS GRID #2930628 Report a problem
    10/9/2024Pending sale$739,000$348/sqft
    Source: REcolorado as distributed by MLS GRID #2930628 Report a problem
    10/4/2024Price change$739,000-2.8%$348/sqft
    Source: REcolorado as distributed by MLS GRID #2930628 Report a problem
    9/30/2024Price change$760,000-1.9%$358/sqft
    Source: REcolorado as distributed by MLS GRID #2930628 Report a problem
    9/10/2024Price change$775,000-3%$365/sqft
    Source: REcolorado as distributed by MLS GRID #2930628 Report a problem
    8/22/2024Listed for sale$799,000+169%$377/sqft
    Source: REcolorado as distributed by MLS GRID #2930628 Report a problem
    6/28/2011Sold$297,000-6.9%$140/sqft
    Source: Public Record Report a problem
    5/17/2011Price change$319,000-1.8%$150/sqft
    Source: RE/MAX Alliance #973810 Report a problem
    4/5/2011Price change$325,000-3%$153/sqft
    Source: RE/MAX Alliance #973810 Report a problem
    3/5/2011Listed for sale$334,900+3%$158/sqft
    Source: Tupper's Team #973830 Report a problem
    8/13/2008Sold$325,000+3.7%$153/sqft
    Source: Public Record Report a problem
    7/24/2006Sold$313,500+18.3%$148/sqft
    Source: Public Record Report a problem
    8/22/2003Sold$265,000+13.7%$125/sqft
    Source: Public Record Report a problem
    3/17/2000Sold$233,000+42.9%$110/sqft
    Source: Public Record Report a problem
    8/28/1995Sold$163,000+249.2%$77/sqft
    Source: Public Record Report a problem
    12/5/1994Sold$46,683+122.3%$22/sqft
    Source: Public Record Report a problem
    10/29/1993Sold$21,000$10/sqft
    Source: Public Record Report a problem

    Public tax history

    YearProperty taxesTax assessment
    2025$3,080 -0.3%$36,025 +7%
    2024$3,088 +31.7%$33,668
    2023$2,345 -1%$33,668 +35.6%
    2022$2,369 -5.6%$24,820 -2.8%
    2021$2,510 $25,534 -4.9%
    2020$2,510 +1.4%$26,839
    2019$2,474 +0.6%$26,839 +4%
    2018$2,460 $25,808
    2017$2,460 +10.2%$25,808 +4.6%
    2016$2,232 +100%$24,684
    2015$1,116 -47.6%$24,684 +10.9%
    2014$2,130 -1.1%$22,256
    2013$2,154 +1.8%$22,256 -2.3%
    2012$2,116 -0.8%$22,782
    2011$2,132 +0.1%$22,782 -1.6%
    2010$2,131 +0.7%$23,160
    2009$2,116 +0.2%$23,160 +0.9%
    2008$2,111 +16.3%$22,950
    2007$1,815 -0.5%$22,950 +17.4%
    2006$1,825 +11%$19,550 +8.3%
    2005$1,643 +9.3%$18,050
    2004$1,504 -2%$18,050
    2003$1,535 +4.3%$18,050 -0.4%
    2002$1,472 +7.1%$18,130 +18.7%
    2001$1,375 +2.5%$15,270
    2000$1,342 $15,270
    Find assessor info on the county website

    Neighborhood: 80439

    Nearby schools

    GreatSchools rating
    Schools provided by the listing agent
    • Elementary: Bergen Meadow/Valley
    • Middle: Evergreen
    • High: Evergreen
    • District: Jefferson County R-1

    Source: REcolorado as distributed by MLS GRID. This data may not be complete. We recommend contacting the local school district to confirm school assignments for this home.

    Get a cash offer in 3 minutes
    Find out how much your home could sell for in as little as 3 minutes with a no-obligation cash offer.
    Estimated market value
    $706,500
    Get a cash offer in 3 minutes
    Find out how much your home could sell for in as little as 3 minutes with a no-obligation cash offer.
    Estimated market value
    $706,500