Brand Spanking New!!! This beautiful and spacious 2150 sq. ft. 2024 home features 4 bedrooms, 2 full bathrooms, a separate laundry room, 10'-14'vaulted ceilings, vinyl flooring throughout, recessed lighting, fire sprinklers, double pane energy efficient windows, and solar already installed. The kitchen features custom cabinets, quartz countertops, farmhouse style sink, large pantry, breakfast bar and stainless-steel energy efficient appliances. The kitchen opens up to the large and bright great room that has plenty of room for the family and for entertaining. Off of the great room you will have a covered patio with views of the rolling foothills. The master suite features a large bathroom with double sinks, a shower with marble finish, and a separate soaking tub. You won't have a problem fitting your clothes into the very large walk-in closet in this bright and spacious master suite. Make your appointment today!
Sold for $488,950
Listed by: London Properties, Ltd • Sonja Hudson Henderson • Contact: 559-683-3400
Bought with: Concierge Homes
Tax assessed value
$488,950
30524 Titan Dr, Coarsegold, CA 93614
4beds
2,150sqft
Single Family Residence
Built in 2024
1.07 Acres Lot
$499,300 Zestimate®
$227/sqft
$2,875 Estimated rent
Home value
$499,300
$449,000 - $559,000
$2,875/mo
Zestimate® history
Owner options
List your home for rent
$2,875/mo
Rent Zestimate®
Find your next renter with Zillow Rental Manager. Plus, with online applications, you can quickly screen prospective tenants – for free.
$2,875/mo
Rent Zestimate®
Refinance and save
$3,265/mo
Est. payment
Refinancing to a lower rate could help reduce your monthly payments and save thousands over the life of the loan.
$3,265/mo
Est. payment
Explore your selling options
Work with a Zillow partner agent
Leverage their expertise and Zillow's premium Showcase listings to get your home seen by more buyers.
Get startedList with your own agent
Get your home in front of millions of buyers by listing it on Zillow.
Learn how to do itSell it yourself
Take full control of how buyers see your home on Zillow by listing For Sale by Owner (FSBO).
List your homeWhat's special
Zillow last checked:
Listing updated:
Listed by:
Sonja Hudson Henderson DRE #01908348 5599607757,
London Properties, Ltd
Bought with:
Kori Smith, DRE #01221746
Concierge Homes
Source: CRMLS,MLS#: FR24011210 Originating MLS: California Regional MLS
Originating MLS: California Regional MLSFacts & features
Interior
Bedrooms & bathrooms
- Bedrooms: 4
- Bathrooms: 2
- Full bathrooms: 2
- Main level bathrooms: 2
- Main level bedrooms: 4
Rooms
- Room types: Bonus Room, Bedroom, Entry/Foyer, Great Room, Kitchen, Laundry, Primary Bedroom
Primary bedroom
- Features: Main Level Primary
Bedroom
- Features: All Bedrooms Down
Bedroom
- Features: Bedroom on Main Level
Bathroom
- Features: Bathtub, Dual Sinks, Granite Counters, Quartz Counters, Soaking Tub, Separate Shower, Vanity
Kitchen
- Features: Kitchen/Family Room Combo, Quartz Counters, Walk-In Pantry
Heating
- Central
Cooling
- Central Air, Electric, ENERGY STAR Qualified Equipment
Appliances
- Included: Convection Oven, Dishwasher, Disposal, High Efficiency Water Heater, Microwave, Range Hood
- Laundry: Laundry Room
Features
- Breakfast Bar, High Ceilings, Pantry, Quartz Counters, Bar, All Bedrooms Down, Bedroom on Main Level, Main Level Primary
- Flooring: Vinyl
- Windows: Double Pane Windows, ENERGY STAR Qualified Windows
- Has fireplace: No
- Fireplace features: None
- Common walls with other units/homes: No Common Walls
Interior area
- Total interior livable area: 2,150 sqft
Property
Parking
- Total spaces: 2
- Parking features: Concrete, Driveway Up Slope From Street, Garage, Paved, RV Potential
- Attached garage spaces: 2
Accessibility
- Accessibility features: Safe Emergency Egress from Home, No Stairs
Features
- Levels: One
- Stories: 1
- Entry location: Front
- Patio & porch: Concrete, Covered, Porch
- Pool features: Community, Association
- Has spa: Yes
- Spa features: Association, Community
- Fencing: None
- Has view: Yes
- View description: Hills, Mountain(s), Rocks, Trees/Woods
Lot
- Size: 1.07 Acres
- Features: Rolling Slope, Rocks, Trees
Details
- Parcel number: 092270013
- Zoning: RMS
- Special conditions: Standard
- Horse amenities: Riding Trail
Construction
Type & style
- Home type: SingleFamily
- Architectural style: Contemporary,Modern
- Property subtype: Single Family Residence
Materials
- Stucco
- Foundation: Slab
- Roof: Composition
Condition
- Under Construction
- New construction: Yes
- Year built: 2024
Utilities & green energy
- Sewer: Aerobic Septic
- Water: Public, Shared Well, Well
Green energy
- Energy efficient items: Appliances
Community & HOA
Community
- Features: Biking, Foothills, Horse Trails, Lake, Rural, Pool
- Security: Fire Sprinkler System
HOA
- Has HOA: Yes
- Amenities included: Clubhouse, Golf Course, Horse Trail(s), Barbecue, Picnic Area, Pool, Spa/Hot Tub, Security, Tennis Court(s), Trail(s)
- HOA fee: $165 monthly
- HOA name: YLOA
Location
- Region: Coarsegold
Financial & listing details
- Price per square foot: $227/sqft
- Tax assessed value: $488,950
- Annual tax amount: $4,930
- Date on market: 1/18/2024
- Cumulative days on market: 134 days
- Listing terms: Cash,Conventional,FHA,Government Loan,Submit
- Road surface type: Paved
Price history
| Date | Event | Price |
|---|---|---|
| 12/27/2024 | Sold | $488,950-5.8%$227/sqft |
Source:  CRMLS #FR24011210 Report a problem CRMLS #FR24011210 Report a problem | ||
| 5/31/2024 | Pending sale | $519,000$241/sqft |
Source: Fresno MLS #606934 Report a problem | ||
| 5/14/2024 | Price change | $519,000-2.1%$241/sqft |
Source: Fresno MLS #606934 Report a problem | ||
| 1/18/2024 | Listed for sale | $529,900+1224.8%$246/sqft |
Source: Fresno MLS #606934 Report a problem | ||
| 3/2/2022 | Sold | $40,000+86%$19/sqft |
Source: Public Record Report a problem | ||
| 11/22/2019 | Sold | $21,500+53.6%$10/sqft |
Source: Public Record Report a problem | ||
| 6/30/2017 | Sold | $14,000-81.3%$7/sqft |
Source: Public Record Report a problem | ||
| 3/26/2008 | Sold | $75,000$35/sqft |
Source: Public Record Report a problem | ||
Public tax history
| Year | Property taxes | Tax assessment |
|---|---|---|
| 2025 | $4,930 +1061.3% | $488,950 +1074.9% |
| 2024 | $425 -0.1% | $41,616 +2% |
| 2023 | $425 +81.2% | $40,800 +80.5% |
| 2022 | $234 +2.1% | $22,600 +2% |
| 2021 | $230 +0.4% | $22,157 +1% |
| 2020 | $229 +50.3% | $21,930 +50.6% |
| 2019 | $152 +2.3% | $14,565 +2% |
| 2018 | $149 +3.1% | $14,280 +3.6% |
| 2017 | $144 | $13,790 +4% |
| 2016 | $144 -39.4% | $13,260 +2% |
| 2015 | $238 | $13,000 -43.5% |
| 2014 | $238 +1.7% | $23,000 |
| 2013 | $234 | $23,000 -51.1% |
| 2012 | -- | $47,055 |
| 2011 | -- | $47,055 |
| 2010 | -- | $47,055 +162.4% |
| 2008 | -- | $17,931 |
Find assessor info on the county website
Neighborhood: 93614
Nearby homes
- $358,9003 bd2 ba1.6k sqft30611 Corral Dr, Coarsegold, CA 93614Off Market
- $407,1004 bd3 ba2.1k sqft30823 Titan Dr, Coarsegold, CA 93614Off Market
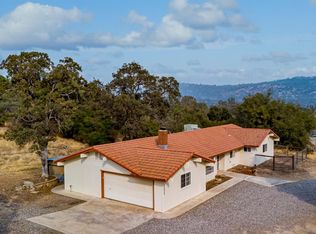
- $426,7003 bd2 ba1.8k sqft30785 Titan Dr, Coarsegold, CA 93614Off Market
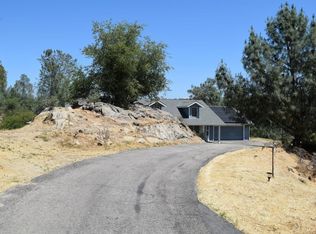
- $435,0003 bd2 ba2.2k sqft30782 Titan Dr, Coarsegold, CA 93614Sold
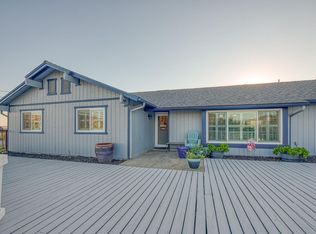
- $482,5003 bd2 ba1.7k sqft30748 Titan Dr, Coarsegold, CA 93614Sold
- $24,9991.42 Acres1148 Titan Dr, Coarsegold, CA 93614Sold
- $409,1003 bd2 ba2.1k sqft30677 Corral Dr, Coarsegold, CA 93614Off Market
- $59,80010.72 Acres2 Corral Dr, Coarsegold, CA 93614Lot/Land
Nearby schools
GreatSchools rating
- 7/10Rivergold Elementary SchoolGrades: K-8Distance: 0.9 mi
- 6/10Yosemite High SchoolGrades: 9-12Distance: 12.2 mi


Get pre-qualified for a loan
At Zillow Home Loans, we can pre-qualify you in as little as 5 minutes with no impact to your credit score.An equal housing lender. NMLS #10287.
- California
- Madera County
- Coarsegold
- 93614
- 30524 Titan Dr
Nearby cities
Nearby zip codes
Other Coarsegold Topics
