Welcome home to Menifee Lakes! This 4 Bedroom, 2 Bathroom house is the perfect family home. The recently remodeled Kitchen boasts quartz countertops, elegant marble backsplash, new stainless steel appliances, a farmhouse style sink and stylish hardware. 3 of the Bedrooms, including the Primary bedroom are conveniently located on the main floor. Upstairs, you will find the 4th bedroom, which has been configured into an office space. Both the primary bathroom and guest bathroom have new shaker style cabinets, tasteful quartz countertops and enclosed glass showers with oil rubbed, black hardware. The Laundry room, located on the main floor, is conveniently equipped with a washer and dryer and plenty of storage in the new shaker cabinets. NEW AC and furnace recently Replaced to new code. New roof was replaced in 2023. As you exit the home through the newly replaced sliding glass doors, you enter a spacious covered back patio, equipped with a mister system, perfect for keeping cool on those hot summer days. The backyard also features a stone fire pit, garden and large side yard. Great for outdoor entertaining! The roof was recently, completely replaced in 2022. Just a short walk across the street to the community Lake, park and Beach Pool with water slide. Conveniently located off the 215 freeway, less than 5 minutes from restaurants, shopping centers, gas stations, gyms and much more! With Low Taxes and Low HOA, you don't want to miss out on this home!
Sold for $583,000
Listed by: SimpliHOM • Richard Johnson • Contact: 951-445-4200
Bought with: Compass
Tax assessed value
$583,000
30525 Shoreline Dr, Menifee, CA 92584
4beds
1,610sqft
Single Family Residence
Built in 1990
5,663 Square Feet Lot
$586,400 Zestimate®
$362/sqft
$3,199 Estimated rent
Home value
$586,400
$557,000 - $616,000
$3,199/mo
Zestimate® history
Owner options
List your home for rent
$3,199/mo
Rent Zestimate®
Find your next renter with Zillow Rental Manager. Plus, with online applications, you can quickly screen prospective tenants – for free.
$3,199/mo
Rent Zestimate®
Refinance and save
$3,811/mo
Est. payment
Refinancing to a lower rate could help reduce your monthly payments and save thousands over the life of the loan.
$3,811/mo
Est. payment
Explore your selling options
Work with a Zillow partner agent
Leverage their expertise and Zillow's premium Showcase listings to get your home seen by more buyers.
Get startedList with your own agent
Get your home in front of millions of buyers by listing it on Zillow.
Learn how to do itSell it yourself
Take full control of how buyers see your home on Zillow by listing For Sale by Owner (FSBO).
List your homeWhat's special
Zillow last checked:
Listing updated:
Listed by:
Richard Johnson DRE #01239140 951-741-6000,
SimpliHOM
Bought with:
Christine La Bounty, DRE #01970459
Compass
Source: CRMLS,MLS#: SW24194270 Originating MLS: California Regional MLS
Originating MLS: California Regional MLSFacts & features
Interior
Bedrooms & bathrooms
- Bedrooms: 4
- Bathrooms: 2
- Full bathrooms: 2
- Main level bathrooms: 2
- Main level bedrooms: 3
Rooms
- Room types: Bedroom, Converted Bedroom, Entry/Foyer, Family Room, Kitchen, Laundry, Primary Bathroom, Primary Bedroom, Office, Other
Primary bedroom
- Features: Main Level Primary
Bedroom
- Features: All Bedrooms Down
Bedroom
- Features: Bedroom on Main Level
Bathroom
- Features: Bathroom Exhaust Fan, Bathtub, Dual Sinks, Enclosed Toilet, Full Bath on Main Level, Low Flow Plumbing Fixtures, Multiple Shower Heads, Quartz Counters, Remodeled, Separate Shower
Kitchen
- Features: Kitchen/Family Room Combo, Quartz Counters, Remodeled, Self-closing Cabinet Doors, Updated Kitchen
Heating
- Central
Cooling
- Central Air
Appliances
- Included: Convection Oven, Dishwasher, ENERGY STAR Qualified Appliances, Gas Oven, Gas Range, Gas Water Heater, Microwave, Refrigerator, Dryer, Washer
- Laundry: Washer Hookup, Gas Dryer Hookup, Inside, Laundry Room
Features
- Breakfast Bar, Ceiling Fan(s), High Ceilings, Open Floorplan, Quartz Counters, Recessed Lighting, All Bedrooms Down, Bedroom on Main Level, Main Level Primary, Primary Suite, Walk-In Closet(s)
- Flooring: Laminate, Tile
- Has fireplace: Yes
- Fireplace features: Family Room, Gas, Wood Burning
- Common walls with other units/homes: No Common Walls
Interior area
- Total interior livable area: 1,610 sqft
Property
Parking
- Total spaces: 2
- Parking features: Garage - Attached
- Attached garage spaces: 2
Features
- Levels: Two
- Stories: 2
- Entry location: 1
- Patio & porch: Patio
- Exterior features: Misting System
- Pool features: Community, Association
- Spa features: None
- Has view: Yes
- View description: Peek-A-Boo
- Waterfront features: Across the Road from Lake/Ocean, Lake
Lot
- Size: 5,663 Square Feet
- Features: 0-1 Unit/Acre, Back Yard, Front Yard, Garden, Sprinklers In Rear, Sprinklers In Front, Lawn, Landscaped, Near Park, Sprinklers Timer, Sprinklers On Side, Street Level, Yard
Details
- Parcel number: 364081002
- Zoning: SP ZONE
- Special conditions: Standard
Construction
Type & style
- Home type: SingleFamily
- Architectural style: Cape Cod
- Property subtype: Single Family Residence
Condition
- New construction: No
- Year built: 1990
Utilities & green energy
- Sewer: Public Sewer
- Water: Public
Green energy
- Energy efficient items: Appliances
Community & HOA
Community
- Features: Biking, Curbs, Fishing, Golf, Gutter(s), Hiking, Lake, Street Lights, Suburban, Sidewalks, Water Sports, Park, Pool
- Security: 24 Hour Security
HOA
- Has HOA: Yes
- Amenities included: Clubhouse, Sport Court, Dock, Maintenance Grounds, Jogging Path, Meeting Room, Management, Meeting/Banquet/Party Room, Outdoor Cooking Area, Barbecue, Picnic Area, Playground, Pool, Security, Trail(s)
- HOA fee: $100 monthly
- HOA name: Menifee Lakes
- HOA phone: 855-333-5149
Location
- Region: Menifee
Financial & listing details
- Price per square foot: $362/sqft
- Tax assessed value: $583,000
- Annual tax amount: $6,996
- Date on market: 9/18/2024
- Cumulative days on market: 23 days
- Listing terms: Cash,Cash to New Loan,Conventional,Cal Vet Loan,1031 Exchange,FHA,Fannie Mae,Freddie Mac,Government Loan,Submit,VA Loan
Price history
| Date | Event | Price |
|---|---|---|
| 11/15/2024 | Sold | $583,000-2%$362/sqft |
Source:  CRMLS #SW24194270 Report a problem CRMLS #SW24194270 Report a problem | ||
| 10/13/2024 | Pending sale | $594,900$370/sqft |
Source: CRMLS #SW24194270 Report a problem | ||
| 9/18/2024 | Listed for sale | $594,900+54.5%$370/sqft |
Source: CRMLS #SW24194270 Report a problem | ||
| 9/9/2022 | Sold | $385,000+16.7%$239/sqft |
Source: Public Record Report a problem | ||
| 9/9/2017 | Listing removed | $1,700$1/sqft |
Source: Skyview Properties and Mtg. #SW17206844 Report a problem | ||
| 9/8/2017 | Listed for rent | $1,700+9.7%$1/sqft |
Source: Skyview Properties and Mtg. #SW17206844 Report a problem | ||
| 8/26/2016 | Sold | $330,000-1.5%$205/sqft |
Source: Public Record Report a problem | ||
| 7/29/2016 | Pending sale | $335,000$208/sqft |
Source: RE/MAX ELITE TEAM #IV16141768 Report a problem | ||
| 7/29/2016 | Listed for sale | $335,000+91.4%$208/sqft |
Source: RE/MAX ELITE TEAM #IV16141768 Report a problem | ||
| 12/31/2013 | Listing removed | $1,550$1/sqft |
Source: RE/MAX ELITE TEAM #IV13200800 Report a problem | ||
| 10/3/2013 | Listed for rent | $1,550$1/sqft |
Source: RE/MAX ELITE TEAM #IV13200800 Report a problem | ||
| 10/28/2011 | Listing removed | $1,550$1/sqft |
Source: RE/MAX ELITE TEAM #I11115483 Report a problem | ||
| 9/4/2011 | Listed for rent | $1,550$1/sqft |
Source: RE/MAX ELITE TEAM #I11115483 Report a problem | ||
| 10/27/2010 | Sold | $175,000-2.1%$109/sqft |
Source: Public Record Report a problem | ||
| 9/18/2010 | Listed for sale | $178,800+38.6%$111/sqft |
Source: MLS-Listings.com #S632762 Report a problem | ||
| 9/15/2010 | Sold | $129,000-63.5%$80/sqft |
Source: Public Record Report a problem | ||
| 9/3/2004 | Sold | $353,500+192.1%$220/sqft |
Source: Public Record Report a problem | ||
| 7/30/1998 | Sold | $121,000$75/sqft |
Source: Public Record Report a problem | ||
Public tax history
| Year | Property taxes | Tax assessment |
|---|---|---|
| 2025 | $6,996 -1.3% | $583,000 +4.9% |
| 2024 | $7,091 +5.6% | $555,900 +2% |
| 2023 | $6,715 +45.6% | $545,000 +51% |
| 2022 | $4,611 +1.7% | $360,898 +2% |
| 2021 | $4,533 +1.5% | $353,823 +1% |
| 2020 | $4,465 +2.3% | $350,196 +2% |
| 2019 | $4,366 +4.3% | $343,331 +2% |
| 2018 | $4,187 +1.6% | $336,600 +2% |
| 2017 | $4,119 | $330,000 +74.2% |
| 2016 | $4,119 +73.9% | $189,389 +1.5% |
| 2015 | $2,369 +2.6% | $186,546 +2% |
| 2014 | $2,310 | $182,894 +0.5% |
| 2013 | -- | $182,070 +19% |
| 2012 | -- | $153,000 -12.6% |
| 2011 | -- | $175,000 +19% |
| 2010 | -- | $147,000 -11.4% |
| 2009 | -- | $166,000 -47.1% |
| 2008 | -- | $314,000 -14.6% |
| 2007 | -- | $367,781 +2% |
| 2006 | -- | $360,570 +165% |
| 2005 | -- | $136,082 +3.9% |
| 2003 | -- | $130,972 +2% |
| 2002 | -- | $128,405 +2% |
| 2001 | $2,319 | $125,888 |
Find assessor info on the county website
Neighborhood: 92584
Nearby homes
- $543,0003 bd2 ba1.7k sqft30437 Shoreline Dr, Menifee, CA 92584Off Market
- $554,9003 bd3 ba1.8k sqft30531 Shoreline Dr, Menifee, CA 92584Off Market
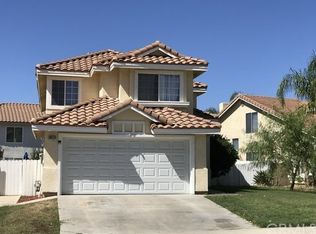
- $556,5004 bd3 ba1.7k sqft28401 Stillwater Dr, Menifee, CA 92584Off Market
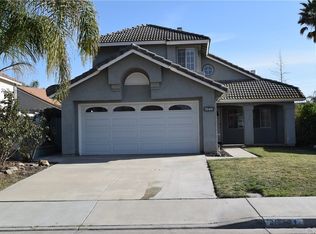
- $602,6004 bd3 ba2.2k sqft28366 Inspiration Lake Dr, Menifee, CA 92584Off Market

- $506,7003 bd2 ba1.5k sqft30423 Shoreline Dr, Menifee, CA 92584Off Market
- $507,2003 bd2 ba1.2k sqft30539 Shoreline Dr, Menifee, CA 92584Off Market
- $513,4003 bd2 ba1.5k sqft28395 Stillwater Dr, Menifee, CA 92584Off Market
- $531,9003 bd2 ba1.5k sqft28358 Inspiration Lake Dr, Menifee, CA 92584Off Market
Nearby schools
GreatSchools rating
- 6/10Callie Kirkpatrick Elementary SchoolGrades: K-5Distance: 0.5 mi
- 5/10Bell Mountain Middle SchoolGrades: 6-8Distance: 0.3 mi
- 8/10Santa Rosa AcademyGrades: K-12Distance: 0.8 mi
Get a cash offer in 3 minutes
Find out how much your home could sell for in as little as 3 minutes with a no-obligation cash offer.
Estimated market value
$586,400
Get a cash offer in 3 minutes
Find out how much your home could sell for in as little as 3 minutes with a no-obligation cash offer.
Estimated market value
$586,400
- California
- Riverside County
- Menifee
- 92584
- 30525 Shoreline Dr
Nearby cities
Nearby neighborhoods
Nearby zip codes
Other Menifee Topics
