Welcome to your future dream home in the highly sought-after Bingham Farms! This unit has a stunning end unit layout offering three levels of living space, totaling over 4200 square feet, nestled amidst serene wooded surroundings & very remote. Step inside to discover an inviting open-concept layout on the first floor, featuring a spacious living room adorned with a cozy gas fireplace, perfect for chilly evenings. The large dining room seamlessly flows into the spacious living room. The eat-in kitchen has ample space for creating your future heart of the home. Adjacent to the kitchen is a convenient laundry room, making household chores a breeze. The first floor also boasts a generously sized primary bedroom retreat, complete with multiple closets and a luxurious en-suite bath. Indulge in relaxation with a separate shower and jetted tub, surrounded by elegant granite finishes. Work from home? That won't be a problem with the main floor office with great cathedral ceiling. Upstairs, two additional large bedrooms share a single bath, providing ample space for family or guests. Venture downstairs to the walkout basement, where you'll find a second gas fireplace, a fourth bedroom,& a full bath w/ a shower. A vast storage/utility room ensures plenty of space to keep your belongings organized, while a cedar closet provides a special touch for your favorite pieces. Outside, the design of this end unit maximizes outdoor enjoyment, w/ door-walls spanning the entire back side of the home, inviting you to embrace nature's beauty from the comfort of your own abode. An expansive deck for an extended entertainment zone. Located in the desirable Bingham Woods Condo complex, residents enjoy access to a clubhouse, tennis/pickle ball courts & a sparkling in-ground community pool. Easy access to dining, shopping, & more, this location offers convenience at your fingertips. Birmingham Schools. Experience long-term living at its finest in this exceptional Bingham Farms retreat. Don't miss your chance to make this your forever home!
Sold for $497,500
$497,500
30525 Timberbrook Ln #24-A, Franklin, MI 48025
4beds
3,946sqft
Condominium
Built in 1980
-- sqft lot
$589,000 Zestimate®
$126/sqft
$3,721 Estimated rent
Home value
$589,000
$536,000 - $654,000
$3,721/mo
Zestimate® history
Owner options
List your home for rent
$3,721/mo
Rent Zestimate®
Find your next renter with Zillow Rental Manager. Plus, with online applications, you can quickly screen prospective tenants – for free.
$3,721/mo
Rent Zestimate®
Refinance and save
$3,933/mo
Est. payment
Refinancing to a lower rate could help reduce your monthly payments and save thousands over the life of the loan.
$3,933/mo
Est. payment
Explore your selling options
Work with a Zillow partner agent
Leverage their expertise and Zillow's premium Showcase listings to get your home seen by more buyers.
Get startedList with your own agent
Get your home in front of millions of buyers by listing it on Zillow.
Learn how to do itSell it yourself
Take full control of how buyers see your home on Zillow by listing For Sale by Owner (FSBO).
List your homeWhat's special
Cozy gas fireplaceUtility roomSerene wooded surroundingsCedar closetBirmingham schoolsElegant granite finishesExpansive deck
Zillow last checked:
Listing updated:
Listed by:
Christin Bracken 248-709-3800,
Real Estate One-Milford
Bought with:
Karen Greenwood, 6501297591
Coldwell Banker Professionals
Source: Realcomp II,MLS#: 20240027482
Facts & features
Interior
Bedrooms & bathrooms
- Bedrooms: 4
- Bathrooms: 4
- Full bathrooms: 3
- 1/2 bathrooms: 1
Heating
- Forced Air, Natural Gas
Cooling
- Central Air
Appliances
- Included: Built In Electric Oven, Dishwasher, Electric Cooktop, Free Standing Refrigerator, Range Hood, Trash Compactor
- Laundry: Gas Dryer Hookup, Laundry Room, Washer Hookup
Features
- Entrance Foyer, Jetted Tub
- Basement: Finished,Full,Walk Out Access
- Has fireplace: Yes
- Fireplace features: Basement, Gas, Great Room
Interior area
- Total interior livable area: 3,946 sqft
- Finished area above ground: 2,504
- Finished area below ground: 1,442
Property
Parking
- Total spaces: 2
- Parking features: Two Car Garage, Attached, Driveway, Garage Faces Front, Garage Door Opener
- Attached garage spaces: 2
Features
- Levels: Two
- Stories: 2
- Entry location: GroundLevel
- Patio & porch: Deck, Patio
- Exterior features: Grounds Maintenance, Lighting, Private Entrance, Tennis Courts
- Pool features: Community, In Ground
Lot
- Features: Dead End Street, Hilly Ravine
Details
- Parcel number: 2409101032
- Special conditions: Short Sale No,Standard
Construction
Type & style
- Home type: Condo
- Architectural style: Contemporary,Other
- Property subtype: Condominium
Materials
- Brick
- Foundation: Basement, Poured
- Roof: Asphalt
Condition
- Platted Sub
- New construction: No
- Year built: 1980
Utilities & green energy
- Electric: Service 100 Amp, Circuit Breakers
- Sewer: Public Sewer
- Water: Public
Community & HOA
Community
- Features: Clubhouse, Tennis Courts
- Security: Security System Owned, Smoke Detectors
- Subdivision: BINGHAM WOODS OCCPN 298
HOA
- Has HOA: Yes
- Services included: Maintenance Grounds, Sewer, Snow Removal, Water
- HOA fee: $660 monthly
- HOA phone: 517-545-3900
Location
- Region: Franklin
Financial & listing details
- Price per square foot: $126/sqft
- Tax assessed value: $149,000
- Annual tax amount: $5,161
- Date on market: 5/3/2024
- Cumulative days on market: 6 days
- Listing agreement: Exclusive Right To Sell
- Listing terms: Cash,Conventional
- Exclusions: Exclusion(s) Do Not Exist
Price history
| Date | Event | Price |
|---|---|---|
| 5/14/2024 | Sold | $497,500-0.5%$126/sqft |
Source:  Realcomp II #20240027482 Report a problem Realcomp II #20240027482 Report a problem | ||
| 5/6/2024 | Pending sale | $500,000$127/sqft |
Source: Realcomp II #20240027482 Report a problem | ||
| 5/3/2024 | Listed for sale | $500,000$127/sqft |
Source: Realcomp II #20240027482 Report a problem | ||
Public tax history
Tax history is unavailable.
Neighborhood: 48025
Nearby homes
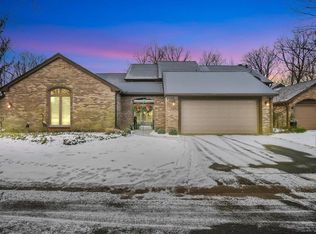
- $527,5003 bd4 ba3.1k sqft30715 Timberbrook Ln, Franklin, MI 48025Sold
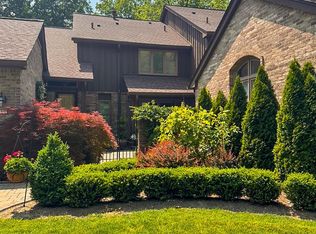
- $531,0754 bd4 ba3.9k sqft30800 Timberbrook Ln, Franklin, MI 48025Sold

- $409,0002 bd3 ba1.7k sqft30765 Timberbrook Ln, Bingham Farms, MI 48025Sold
- $643,4003 bd2 ba1.6k sqft30587 Bristol Ln, Bingham Farms, MI 48025Off Market
- $883,4004 bd2 ba2.5k sqft30545 Bristol Ln, Bingham Farms, MI 48025Off Market
- $887,8004 bd4 ba3.3k sqft30651 Bristol Ln, Bingham Farms, MI 48025Off Market
- $1,745,7004 bd4 ba4.2k sqft30433 Bristol Ln, Bingham Farms, MI 48025Off Market
- $1,184,3003 bd2 ba2k sqft30731 Bristol Ln, Bingham Farms, MI 48025Off Market
Nearby schools
GreatSchools rating
- 8/10Bingham Farms Elementary SchoolGrades: PK-5Distance: 0.3 mi
- 9/10Berkshire Middle SchoolGrades: 6-8Distance: 1.4 mi
- 8/10Wylie E. Groves High SchoolGrades: 9-12Distance: 1.7 mi
Get a cash offer in 3 minutes
Find out how much your home could sell for in as little as 3 minutes with a no-obligation cash offer.
Estimated market value
$589,000
Get a cash offer in 3 minutes
Find out how much your home could sell for in as little as 3 minutes with a no-obligation cash offer.
Estimated market value
$589,000
- Michigan
- Oakland County
- Bingham Farms
- 48025
- 30525 Timberbrook Ln Unit 24-A
Nearby cities
Nearby zip codes
Other Bingham Farms Topics
