Skip main navigation
Sold for $910,000
  • Listed by: Temecula Elite Properties • Brenda Pino • Contact: 951-551-0999
    Bought with: NONMEMBER MRML
    $910,000

    30527 Mulberry Ct, Temecula, CA 92591

    4beds
    2,421sqft
    Single Family Residence
    Built in 2019
    7,405 Square Feet Lot
    $907,600 Zestimate®
    $376/sqft
    $4,075 Estimated rent

    Home value

    $907,600

    $817,000 - $1.01M

    $4,075/mo

    Zestimate® history
    Loading
    Loading...

    Owner options

    List your home for rent

    $4,075/mo

    Rent Zestimate®

    Find your next renter with Zillow Rental Manager. Plus, with online applications, you can quickly screen prospective tenants – for free.

    Learn more

    $4,075/mo

    Rent Zestimate®

    Refinance and save

    $6,021/mo

    Est. payment

    Refinancing to a lower rate could help reduce your monthly payments and save thousands over the life of the loan.

    See today's rates

    $6,021/mo

    Est. payment

    Explore your selling options

    Work with a Zillow partner agent

    Leverage their expertise and Zillow's premium Showcase listings to get your home seen by more buyers.

    Get started

    List with your own agent

    Get your home in front of millions of buyers by listing it on Zillow.

    Learn how to do it

    Sell it yourself

    Take full control of how buyers see your home on Zillow by listing For Sale by Owner (FSBO).

    List your home

    What's special

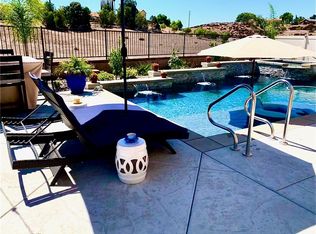
    Private ensuite bathroomCustom-designed backyardOpen-concept great roomTile flooringStunning meadow viewsStainless steel appliancesCovered patio
    Charming 1-Story Home with Stunning Meadow Views !!!! Temecula Nicolas Heights Gated Community!! Welcome to this beautiful 2,421 sq. ft. single-story home, thoughtfully designed for comfort and elegance. This spacious residence features TWO large master suites, each with its own private ensuite bathroom, walk in closets, offering the perfect retreat for homeowners and guests alike. In addition, there are two more generously sized bedrooms, another full bathroom, and indoor laundry room making this home ideal for families or multi-generational living. The heart of the home boasts an open-concept great room with the warmth of a fireplace, seamlessly connecting to the kitchen, where an extra large Quartz island, stainless steel appliances, double oven, two wine refrigerators, and ample counter space create a chef’s dream. The tile flooring throughout the home adds a touch of sophistication while ensuring durability and easy maintenance. Step outside through the expansive sliding doors to a custom-designed backyard with covered patio, where you can relax and take in the serene views of the open meadow. This peaceful setting is the perfect place to enjoy breathtaking sunsets while entertaining or unwinding in your private outdoor oasis. Close by to award winning wineries, Pechanga casino, old town Temecula and all levels of schools. Additional upgrades includes energy efficient windows, equipped with smart technology, paid off solar panels, energy efficient whole house fan, Honeywell thermostat, ring doorbell, fire sprinklers, and tankless water heater. HOA offers splash park, 2 gated entries, and walk through single gates. Don’t miss the opportunity to own this stunning home that perfectly blends modern comfort with natural beauty!

    Zillow last checked:

    Listing updated:

    Listed by:

    Brenda Pino DRE #01350771 951-551-0999,

    Temecula Elite Properties

    Bought with:

    General NONMEMBER, DRE #California

    NONMEMBER MRML

    Source: CRMLS,MLS#: SW25069691MLS LogoOriginating MLS: California Regional MLS

    Facts & features

    Interior

    Bedrooms & bathrooms
    • Bedrooms: 4
    • Bathrooms: 3
    • Full bathrooms: 3
    • Main level bathrooms: 3
    • Main level bedrooms: 4
    Rooms
    • Room types: Bedroom, Great Room, Kitchen, Laundry, Primary Bathroom, Primary Bedroom, Other, Pantry
    Primary bedroom
    • Features: Main Level Primary
    Bedroom
    • Features: All Bedrooms Down
    Bedroom
    • Features: Bedroom on Main Level
    Bathroom
    • Features: Bathroom Exhaust Fan, Bathtub, Closet, Dual Sinks, Full Bath on Main Level, Quartz Counters, Separate Shower, Tub Shower
    Kitchen
    • Features: Kitchen Island, Kitchen/Family Room Combo, Pots & Pan Drawers, Quartz Counters, Walk-In Pantry
    Other
    • Features: Walk-In Closet(s)
    Pantry
    • Features: Walk-In Pantry
    Heating
    • Central
    Cooling
    • Central Air
    Appliances
    • Included: Double Oven, Dishwasher, Gas Cooktop, Disposal, Gas Water Heater, Microwave, Tankless Water Heater
    • Laundry: Inside, Laundry Room
    Features
    • Breakfast Bar, Eat-in Kitchen, Open Floorplan, Pantry, Quartz Counters, All Bedrooms Down, Bedroom on Main Level, Main Level Primary, Walk-In Pantry, Walk-In Closet(s)
    • Flooring: Tile
    • Windows: Blinds
    • Has fireplace: Yes
    • Fireplace features: Family Room
    • Common walls with other units/homes: No Common Walls
    Interior area
    • Total interior livable area: 2,421 sqft

    Property

    Parking
    • Total spaces: 2
    • Parking features: Concrete, Direct Access, Driveway Level, Door-Single, Driveway, Garage Faces Front, Garage, Garage Door Opener
    • Attached garage spaces: 2
    Features
    • Levels: One
    • Stories: 1
    • Entry location: front
    • Patio & porch: Concrete, Covered
    • Pool features: None
    • Spa features: None
    • Fencing: Excellent Condition,Vinyl,Wrought Iron
    • Has view: Yes
    • View description: Hills, Meadow, Neighborhood
    Lot
    • Size: 7,405 Square Feet
    • Features: Back Yard, Drip Irrigation/Bubblers, Front Yard, Greenbelt, Lawn, Landscaped, Level, Near Park, Street Level
    Details
    • Parcel number: 919510003
    • Special conditions: Standard

    Construction

    Type & style
    • Home type: SingleFamily
    • Property subtype: Single Family Residence
    Condition
    • Turnkey
    • New construction: No
    • Year built: 2019
    Details
    • Builder name: Lennar

    Utilities & green energy

    • Sewer: Public Sewer
    • Water: Public

    Community & HOA

    Community
    • Features: Curbs, Gated, Park
    • Security: Carbon Monoxide Detector(s), Fire Sprinkler System, Security Gate, Gated Community
    HOA
    • Has HOA: Yes
    • Amenities included: Call for Rules, Picnic Area, Playground
    • HOA fee: $249 monthly
    • HOA name: Seabreeze
    • HOA phone: 800-232-7517
    Location
    • Region: Temecula

    Financial & listing details

    • Price per square foot: $376/sqft
    • Tax assessed value: $856,393
    • Annual tax amount: $11,456
    • Date on market: 4/1/2025
    • Cumulative days on market: 48 days
    • Listing terms: Cash,Cash to Existing Loan,Cash to New Loan,Conventional,FHA,VA Loan

    Price history

    DateEventPrice
    6/18/2025Sold$910,000-3.2%$376/sqft
    Source: CRMLS #SW25069691 Report a problem
    6/17/2025Pending sale$939,990$388/sqft
    Source: CRMLS #SW25069691 Report a problem
    5/22/2025Contingent$939,990$388/sqft
    Source: CRMLS #SW25069691 Report a problem
    5/10/2025Price change$939,990-3.1%$388/sqft
    Source: CRMLS #SW25069691 Report a problem
    4/28/2025Price change$969,990-2.9%$401/sqft
    Source: CRMLS #SW25069691 Report a problem
    4/1/2025Listed for sale$998,990+23.8%$413/sqft
    Source: CRMLS #SW25069691 Report a problem
    6/23/2022Sold$807,000+1.5%$333/sqft
    Source: Public Record Report a problem
    5/28/2022Pending sale$794,900-0.6%$328/sqft
    Source: CRMLS #SW22091053 Report a problem
    5/6/2022Listed for sale$799,900+39.7%$330/sqft
    Source: CRMLS #SW22091053 Report a problem
    10/28/2020Listing removed$3,100$1/sqft
    Source: Temecula Hills Realty #OC20213688 Report a problem
    10/13/2020Price change$3,100-4.6%$1/sqft
    Source: Temecula Hills Realty #OC20213688 Report a problem
    10/10/2020Listed for rent$3,250$1/sqft
    Source: Temecula Hills Realty #OC20213688 Report a problem
    11/15/2019Sold$572,500$236/sqft
    Source: Public Record Report a problem

    Public tax history

    YearProperty taxesTax assessment
    2025$11,456 +0.7%$856,393 +2%
    2024$11,377 +0%$839,602 +2%
    2023$11,376 +24.2%$823,140 +39.6%
    2022$9,158 +1.6%$589,707 +2%
    2021$9,011 +0.9%$578,145 +1%
    2020$8,935 $572,218 +402.9%
    2019-- $113,788 +2%
    2018$1,535 $111,557
    Find assessor info on the county website

    Neighborhood: 92591

    Nearby schools

    GreatSchools rating
    Schools provided by the listing agent
    • Elementary: Nicholas
    • Middle: James Day
    • High: Chaparral

    Source: CRMLS. This data may not be complete. We recommend contacting the local school district to confirm school assignments for this home.

    Get a cash offer in 3 minutes
    Find out how much your home could sell for in as little as 3 minutes with a no-obligation cash offer.
    Estimated market value
    $907,600
    Get a cash offer in 3 minutes
    Find out how much your home could sell for in as little as 3 minutes with a no-obligation cash offer.
    Estimated market value
    $907,600