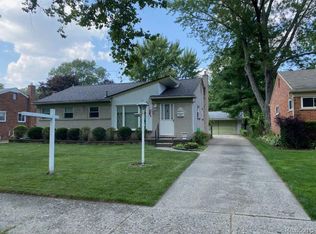
This charming brick ranch-style house features three bedrooms and offers a comfortable and inviting living space. The exterior is adorned with durable and timeless brick, giving the home a classic and attractive appearance. As you enter the house, you step onto gleaming hardwood floors that extend throughout the main living areas, creating a warm and elegant atmosphere. The hardwood flooring adds a touch of natural beauty and durability to the home. The spacious living room is a perfect place for relaxation and entertainment, with ample space for furniture arrangements and large windows that allow natural light to flood the room. The hardwood flooring continues here, enhancing the aesthetic appeal and providing easy maintenance. The kitchen is well-appointed and designed with functionality in mind. It features modern appliances, ample cabinet storage, and a convenient layout that makes meal preparation a breeze. The hardwood floors in the kitchen add a touch of elegance and complement the overall aesthetic of the house. One of the highlights of this property is the large three-season sunroom. This versatile space offers the perfect retreat to enjoy the outdoors while being protected from the elements. With expansive windows, you can soak up the sunlight and admire the surrounding views. Whether you use it as a cozy reading nook, a space for indoor plants, or a gathering spot for family and friends, the sunroom adds valuable additional living space to the home. The bedrooms in this home are spacious and comfortable, providing a peaceful sanctuary for rest and relaxation. The hardwood flooring extends into these rooms, creating a cohesive and visually appealing design throughout the house. Descending the stairs from the main level, you'll find a partially finished basement that adds even more functional space to the home. Basement offers various possibilities for use, a recreational area, a home theater, or a game room. Wet bar provides a convenient area for entertaining guests or enjoying a refreshing beverage.
Sold for $265,000
$265,000
30528 Westfield St, Livonia, MI 48150
3beds
2,163sqft
Single Family Residence
Built in 1954
7,405 Square Feet Lot
$313,900 Zestimate®
$123/sqft
$2,190 Estimated rent
Home value
$313,900
$298,000 - $330,000
$2,190/mo
Zestimate® history
Owner options
List your home for rent
$2,190/mo
Rent Zestimate®
Find your next renter with Zillow Rental Manager. Plus, with online applications, you can quickly screen prospective tenants – for free.
$2,190/mo
Rent Zestimate®
Refinance and save
$1,839/mo
Est. payment
Refinancing to a lower rate could help reduce your monthly payments and save thousands over the life of the loan.
$1,839/mo
Est. payment
Explore your selling options
Work with a Zillow partner agent
Leverage their expertise and Zillow's premium Showcase listings to get your home seen by more buyers.
Get startedList with your own agent
Get your home in front of millions of buyers by listing it on Zillow.
Learn how to do itSell it yourself
Take full control of how buyers see your home on Zillow by listing For Sale by Owner (FSBO).
List your homeWhat's special
Timeless brickCozy reading nookLarge three-season sunroomModern appliancesLarge windowsHardwood flooring extendsExpansive windows
Zillow last checked:
Listing updated:
Listed by:
Joe Morrison 248-344-1800,
Remerica United Realty
Bought with:
Laura A Even, 6501415836
Real Estate One-Novi
Source: Realcomp II,MLS#: 20230057348
Facts & features
Interior
Bedrooms & bathrooms
- Bedrooms: 3
- Bathrooms: 2
- Full bathrooms: 1
- 1/2 bathrooms: 1
Heating
- Forced Air, Natural Gas
Cooling
- Attic Fan, Ceiling Fans, Central Air
Appliances
- Included: Dishwasher, Dryer, Free Standing Electric Oven, Free Standing Refrigerator, Microwave, Washer
- Laundry: Laundry Room
Features
- High Speed Internet, Programmable Thermostat, Wet Bar
- Basement: Partially Finished
- Has fireplace: Yes
- Fireplace features: Family Room, Gas
Interior area
- Total interior livable area: 2,163 sqft
- Finished area above ground: 1,363
- Finished area below ground: 800
Property
Parking
- Total spaces: 2.5
- Parking features: Twoand Half Car Garage, Detached
- Garage spaces: 2.5
Features
- Levels: One
- Stories: 1
- Entry location: GroundLevel
- Patio & porch: Enclosed, Patio, Porch
- Exterior features: Chimney Caps, Lighting
- Pool features: None
- Fencing: Back Yard
Lot
- Size: 7,405 Square Feet
- Dimensions: 56.00 x 135.30
Details
- Parcel number: 46139030052000
- Special conditions: Short Sale No,Standard
Construction
Type & style
- Home type: SingleFamily
- Architectural style: Ranch
- Property subtype: Single Family Residence
Materials
- Brick
- Foundation: Basement, Poured
- Roof: Asphalt
Condition
- New construction: No
- Year built: 1954
- Major remodel year: 2001
Utilities & green energy
- Sewer: Public Sewer
- Water: Public
Community & HOA
Community
- Subdivision: ZIEGLER WOODSA
HOA
- Has HOA: No
Location
- Region: Livonia
Financial & listing details
- Price per square foot: $123/sqft
- Tax assessed value: $68,952
- Annual tax amount: $2,876
- Date on market: 7/13/2023
- Cumulative days on market: 4 days
- Listing agreement: Exclusive Right To Sell
- Listing terms: Cash,Conventional,FHA,Va Loan
- Exclusions: Exclusion(s) Do Not Exist
Price history
| Date | Event | Price |
|---|---|---|
| 8/11/2023 | Sold | $265,000-5.3%$123/sqft |
Source:  Realcomp II #20230057348 Report a problem Realcomp II #20230057348 Report a problem | ||
| 8/1/2023 | Pending sale | $279,900$129/sqft |
Source: Realcomp II #20230057348 Report a problem | ||
| 7/13/2023 | Listed for sale | $279,900$129/sqft |
Source: Realcomp II #20230057348 Report a problem | ||
Public tax history
| Year | Property taxes | Tax assessment |
|---|---|---|
| 2025 | -- | $131,300 +8.2% |
| 2024 | -- | $121,400 +11.6% |
| 2023 | -- | $108,800 +5.3% |
| 2022 | -- | $103,300 +11.2% |
| 2021 | -- | $92,900 |
| 2020 | $2,700 +2.2% | $92,900 +2.7% |
| 2019 | $2,643 | $90,500 +9% |
| 2018 | $2,643 | $83,000 +5.6% |
| 2017 | -- | $78,600 |
| 2016 | $2,377 | $78,600 +10.1% |
| 2015 | $2,377 | $71,420 +23.6% |
| 2012 | -- | $57,780 |
| 2005 | $980 -54.8% | -- |
| 2003 | $2,170 | -- |
| 2001 | -- | $60,520 +3.2% |
| 2000 | $1,938 | $58,650 |
Find assessor info on the county website
Neighborhood: 48150
Nearby homes
- $235,0003 bd2 ba1.9k sqft30510 Westfield St, Livonia, MI 48150Sold
- $287,7003 bd2 ba1.2k sqft30546 Westfield St, Livonia, MI 48150Off Market
- $267,4003 bd1 ba1k sqft30490 Westfield St, Livonia, MI 48150Off Market
- $250,0004 bd3 ba2.6k sqft30564 Westfield St, Livonia, MI 48150Sold

- $278,5003 bd2 ba1.6k sqft30539 Minton St, Livonia, MI 48150Sold
- $239,300-- bd1 ba1k sqft30517 Minton St, Livonia, MI 48150Off Market
- $294,8003 bd2 ba972 sqft30561 Minton St, Livonia, MI 48150Off Market
- $269,4003 bd1 ba1k sqft30474 Westfield St, Livonia, MI 48150Off Market
Nearby schools
GreatSchools rating
- 7/10Grant Elementary SchoolGrades: PK-4Distance: 0.9 mi
- 5/10Emerson Middle SchoolGrades: 6-8Distance: 0.8 mi
- 7/10Franklin High SchoolGrades: 9-12Distance: 0.3 mi
Get a cash offer in 3 minutes
Find out how much your home could sell for in as little as 3 minutes with a no-obligation cash offer.
Estimated market value
$313,900
Get a cash offer in 3 minutes
Find out how much your home could sell for in as little as 3 minutes with a no-obligation cash offer.
Estimated market value
$313,900
- Michigan
- Wayne County
- Livonia
- 48150
- 30528 Westfield St
Nearby cities
Nearby neighborhoods
Nearby zip codes
Other Livonia Topics
