Skip main navigation
Sold for $450,000
  • $450,000

    30529 Bradbury Dr #83, Flat Rock, MI 48134

    4beds
    2,272sqft
    Single Family Residence
    Built in 2014
    10,018 Square Feet Lot
    $453,900 Zestimate®
    $198/sqft
    $2,719 Estimated rent

    Home value

    $453,900

    $418,000 - $495,000

    $2,719/mo

    Zestimate® history
    Loading
    Loading...

    Owner options

    List your home for rent

    $2,719/mo

    Rent Zestimate®

    Find your next renter with Zillow Rental Manager. Plus, with online applications, you can quickly screen prospective tenants – for free.

    Learn more

    $2,719/mo

    Rent Zestimate®

    Refinance and save

    $3,568/mo

    Est. payment

    Refinancing to a lower rate could help reduce your monthly payments and save thousands over the life of the loan.

    See today's rates

    $3,568/mo

    Est. payment

    Explore your selling options

    Work with a Zillow partner agent

    Leverage their expertise and Zillow's premium Showcase listings to get your home seen by more buyers.

    Get started

    List with your own agent

    Get your home in front of millions of buyers by listing it on Zillow.

    Learn how to do it

    Sell it yourself

    Take full control of how buyers see your home on Zillow by listing For Sale by Owner (FSBO).

    List your home

    What's special

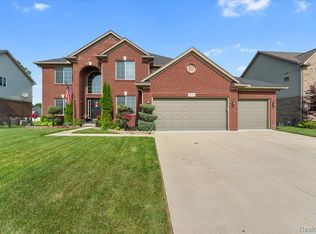
    Positioned within The Preserves at Bradbury Park, this refined 4-bedroom, 2.5-bath colonial blends modern construction with thoughtful design and an elevated everyday living experience. Built in 2014 and offering over 2,200 square feet, the home delivers both scale and sophistication in a highly sought-after Flat Rock community. A welcoming entry opens to expansive living spaces anchored by a gas fireplace and enhanced by rich wood flooring that carries through the main level. The kitchen is designed for both function and flow, featuring abundant cabinetry, stainless steel appliances, and a seamless connection to the dining and living areas—ideal for both daily living and effortless entertaining. A butler’s pantry adds an additional layer of convenience and storage, while a flexible bonus room offers the versatility to serve as a private office, lounge, or play space. Upstairs, the primary suite offers a spacious retreat with a well-appointed en suite bath, complemented by three additional bedrooms and a full bath. The second-floor laundry room is thoughtfully positioned to enhance day-to-day ease. The lower level presents nearly 1,000 square feet of untapped potential—perfect for future finishing, recreation, or customized living space. Outdoors, the fully fenced backyard offers a rare sense of privacy, backing to a non-subdivision setting. Enjoy multiple outdoor living areas including a covered porch, patio, and gazebo, all supported by an in-ground sprinkler system for effortless maintenance. Residents of this community benefit from well-maintained green spaces, scenic ponds, and neighborhood amenities that enhance both lifestyle and long-term value. A balanced offering of space, design, and setting—this home stands out within its price point.

    Zillow last checked:

    Listing updated:

    Listed by:

    Michael Perna 248-886-4450,

    EXP Realty The Perna Team,

    Brad Barath 734-259-7718,

    EXP Realty The Perna Team

    Bought with:

    Sarah Rademacher, 6501327584

    KW Professionals Brighton

    Source: Realcomp II,MLS#: 20261015354MLS Logo

    Facts & features

    Interior

    Bedrooms & bathrooms
    • Bedrooms: 4
    • Bathrooms: 3
    • Full bathrooms: 2
    • 1/2 bathrooms: 1
    Primary bedroom
    • Level: Second
    • Area: 256
    • Dimensions: 16 X 16
    Bedroom
    • Level: Second
    • Area: 132
    • Dimensions: 11 X 12
    Bedroom
    • Level: Second
    • Area: 144
    • Dimensions: 12 X 12
    Bedroom
    • Level: Second
    • Area: 132
    • Dimensions: 12 X 11
    Primary bathroom
    • Level: Second
    • Area: 126
    • Dimensions: 9 X 14
    Other
    • Level: Second
    • Area: 80
    • Dimensions: 8 X 10
    Other
    • Level: Entry
    • Area: 28
    • Dimensions: 4 X 7
    Bonus room
    • Level: Entry
    • Area: 120
    • Dimensions: 10 X 12
    Other
    • Level: Entry
    • Area: 16
    • Dimensions: 4 X 4
    Kitchen
    • Level: Entry
    • Area: 144
    • Dimensions: 12 X 12
    Laundry
    • Level: Second
    • Area: 88
    • Dimensions: 11 X 8
    Living room
    • Level: Entry
    • Area: 255
    • Dimensions: 15 X 17
    Heating
    • Forced Air, Natural Gas
    Cooling
    • Ceiling Fans, Central Air
    Appliances
    • Included: Dishwasher, Disposal, Dryer, Free Standing Gas Range, Free Standing Refrigerator, Microwave, Stainless Steel Appliances, Washer
    • Laundry: Gas Dryer Hookup, Laundry Room, Washer Hookup
    Features
    • High Speed Internet, Programmable Thermostat
    • Windows: Egress Windows
    • Basement: Unfinished
    • Has fireplace: Yes
    • Fireplace features: Gas, Living Room
    Interior area
    • Total interior livable area: 2,272 sqft
    • Finished area above ground: 2,272

    Property

    Parking
    • Total spaces: 2
    • Parking features: Two Car Garage, Attached, Direct Access, Electricityin Garage, Garage Faces Front, Garage Door Opener
    • Attached garage spaces: 2
    Features
    • Levels: Two
    • Stories: 2
    • Entry location: GroundLevelwSteps
    • Patio & porch: Covered, Patio, Porch
    • Exterior features: Gutter Guard System, Lighting
    • Pool features: None
    • Fencing: Back Yard,Fenced,Fencing Allowed
    Lot
    • Size: 10,018 Square Feet
    • Dimensions: 71 x 142 x 81 x 149
    • Features: Level
    Details
    • Additional structures: Gazebo, Other
    • Parcel number: 58131050083000
    • Special conditions: Short Sale No,Standard

    Construction

    Type & style
    • Home type: SingleFamily
    • Architectural style: Colonial
    • Property subtype: Single Family Residence
    Materials
    • Brick, Stucco, Wood Siding
    • Foundation: Basement, Michigan Basement, Poured, Sump Pump
    • Roof: Asphalt
    Condition
    • Platted Sub
    • New construction: No
    • Year built: 2014

    Utilities & green energy

    • Electric: Circuit Breakers
    • Sewer: Public Sewer
    • Water: Public
    • Utilities for property: Above Ground Utilities, Cable Available, Underground Utilities

    Community & HOA

    Community
    • Features: Sidewalks
    • Security: Carbon Monoxide Detectors, Smoke Detectors
    • Subdivision: WAYNE COUNTY CONDO SUB PLAN 897
    HOA
    • Has HOA: Yes
    • HOA fee: $440 quarterly
    • HOA phone: 248-650-8983
    Location
    • Region: Flat Rock

    Financial & listing details

    • Price per square foot: $198/sqft
    • Tax assessed value: $160,465
    • Annual tax amount: $7,003
    • Date on market: 4/4/2026
    • Cumulative days on market: 43 days
    • Listing agreement: Exclusive Right To Sell
    • Listing terms: Cash,Conventional,FHA,Va Loan
    • Exclusions: Exclusion(s) Do Not Exist

    Price history

    DateEventPrice
    6/3/2026Sold$450,000$198/sqft
    Source: Realcomp II #20261015354 Report a problem
    6/3/2026Pending sale$450,000$198/sqft
    Source: Realcomp II #20261015354 Report a problem
    5/15/2026Contingent$450,000$198/sqft
    Source: eXp Realty #20261015354 Report a problem
    4/4/2026Listed for sale$450,000+60.7%$198/sqft
    Source: Realcomp II #20261015354 Report a problem
    9/26/2018Sold$280,000-3.3%$123/sqft
    Source: Public Record Report a problem
    8/1/2018Pending sale$289,700$128/sqft
    Source: CENTURY 21 Curran & Oberski #218046522 Report a problem
    6/25/2018Price change$289,700-3.3%$128/sqft
    Source: CENTURY 21 Curran & Oberski #218046522 Report a problem
    5/26/2018Listed for sale$299,700+30.4%$132/sqft
    Source: Century 21 Curran & Christie #218046522 Report a problem
    6/18/2015Sold$229,900$101/sqft
    Source: Public Record Report a problem
    2/19/2015Price change$229,900-2.1%$101/sqft
    Source: Nu Vision Realty LLC - Trenton Report a problem
    2/12/2015Price change$234,900-2.1%$103/sqft
    Source: Nu Vision Realty LLC - Trenton Report a problem
    9/24/2014Listed for sale$239,900$106/sqft
    Source: Nu Vision Realty LLC #214082798 Report a problem

    Public tax history

    YearProperty taxesTax assessment
    2025-- $192,600 +16.7%
    2024-- $165,100 +11.1%
    2023-- $148,600 +7.2%
    2022-- $138,600 +1.2%
    2021-- $136,900
    2020$7,109 +19%$136,900 +7.1%
    2019$5,974 $127,800 -0.6%
    2018$5,974 $128,600 +10.9%
    2017-- $116,000 +6%
    2016$305 $109,400 +4%
    2015$305 -57.1%$105,200 +415.7%
    2013$712 +133%$20,400 +20%
    2012$305 $17,000 -12.8%
    2010-- $19,500 -12.6%
    2009-- $22,300 -15.5%
    2008-- $26,400 +140%
    2007-- $11,000
    Find assessor info on the county website

    Neighborhood: 48134

    Nearby schools

    GreatSchools rating
    Get a cash offer in 3 minutes
    Find out how much your home could sell for in as little as 3 minutes with a no-obligation cash offer.
    Estimated market value
    $453,900
    Get a cash offer in 3 minutes
    Find out how much your home could sell for in as little as 3 minutes with a no-obligation cash offer.
    Estimated market value
    $453,900