Skip main navigation
Sold for $1,119,000
  • Listing Provided by: Equity Union
    Bought with: Real Broker
    $1,119,000

    30529 Gibraltar Pl, Castaic, CA 91384

    4beds
    3,121sqft
    Single Family Residence
    Built in 2001
    8,630 Square Feet Lot
    $1,119,000 Zestimate®
    $359/sqft
    $5,142 Estimated rent

    Home value

    $1,119,000

    $1.02M - $1.23M

    $5,142/mo

    Zestimate® history
    Loading
    Loading...

    Owner options

    List your home for rent

    $5,142/mo

    Rent Zestimate®

    Find your next renter with Zillow Rental Manager. Plus, with online applications, you can quickly screen prospective tenants – for free.

    Learn more

    $5,142/mo

    Rent Zestimate®

    Refinance and save

    $7,033/mo

    Est. payment

    Refinancing to a lower rate could help reduce your monthly payments and save thousands over the life of the loan.

    See today's rates

    $7,033/mo

    Est. payment

    Explore your selling options

    Work with a Zillow partner agent

    Leverage their expertise and Zillow's premium Showcase listings to get your home seen by more buyers.

    Get started

    List with your own agent

    Get your home in front of millions of buyers by listing it on Zillow.

    Learn how to do it

    Sell it yourself

    Take full control of how buyers see your home on Zillow by listing For Sale by Owner (FSBO).

    List your home

    What's special

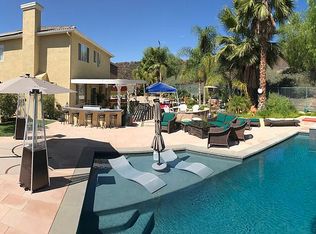
    Welcome to your own private oasis in the Quail Run tract! Perched atop Hillcrest on a premier, spacious cul-de-sac lot, this meticulously updated 2-story home perfectly blends luxury, comfort, and entertainment. From the moment you arrive, the GATED FRONT COURTYARD welcomes you into a beautifully designed 3,121 sq. ft. home. Step inside to find thoughtful upgrades at every turn, including distressed real HARDWOOD floors, designer lighting, plantation shutters, and a built-in entertainment center. The heart of the home is the gourmet kitchen, boasting CUSTOM FLUSH-INSET CABINETS, an oversized island, and professional-grade appliances. It flows seamlessly into the family room and out to the yard via elegant French doors - making everyday living and hosting an absolute breeze. Downstairs also features a private HOME OFFICE adjacent to a bathroom with a shower, offering the perfect setup for a guest suite or multi-generational living. Upstairs, the PRIMARY SUITE is a true retreat, complete with a cozy seating area and a remodeled spa-like bath featuring a freestanding soaking tub, dual vanities, a seamless walk-in shower, and a custom walk-in closet. Three additional generously sized bedrooms sit on the opposite wing, sharing a large hallway bath with dual sinks. The backyard is a show-stopping private paradise framed by beautiful mountain views. Entertain in style with a sparkling POOL AND SPA WITH A WATERFALL, a built-in BBQ, a gas firepit, a lush lawn, and a large covered patio with lighted exterior ceiling fans. Gardeners will love the raised planter beds, and the large TUFF SHED is ready to become your ultimate she-shed, workshop, or bonus storage. Additional highlights include solar panels, a 3-car garage, a WHOLE-HOUSE FAN, and a leased water softener. Truly move-in ready - just unpack and LOVE where you live!

    Zillow last checked:

    Listing updated:

    Listing Provided by:

    Bryan Mere DRE #02002199 bryan@themereteam.com,

    Equity Union

    Bought with:

    Andrew Hart, DRE #01981988

    Real Broker

    Source: CRMLS,MLS#: SR26114996MLS LogoOriginating MLS: California Regional MLS

    Facts & features

    Interior

    Bedrooms & bathrooms
    • Bedrooms: 4
    • Bathrooms: 3
    • Full bathrooms: 2
    • 3/4 bathrooms: 1
    • Main level bathrooms: 1
    Primary bedroom
    • Features: Primary Suite
    Bedroom
    • Features: All Bedrooms Up
    Bathroom
    • Features: Bathroom Exhaust Fan, Closet, Dual Sinks, Quartz Counters, Remodeled, Separate Shower, Tub Shower
    Kitchen
    • Features: Built-in Trash/Recycling, Kitchen Island, Kitchen/Family Room Combo, Pots & Pan Drawers, Quartz Counters, Remodeled, Updated Kitchen
    Heating
    • Central, Forced Air
    Cooling
    • Central Air, Whole House Fan
    Appliances
    • Included: 6 Burner Stove, Built-In Range, Dishwasher, Ice Maker, Refrigerator, Water Softener, Water To Refrigerator
    • Laundry: Laundry Room
    Features
    • Ceiling Fan(s), Separate/Formal Dining Room, High Ceilings, Quartz Counters, Recessed Lighting, All Bedrooms Up, Primary Suite
    • Flooring: Carpet, Tile, Wood
    • Doors: Double Door Entry
    • Windows: Blinds, Drapes, Shutters
    • Has fireplace: Yes
    • Fireplace features: Family Room
    • Common walls with other units/homes: No Common Walls
    Interior area
    • Total interior livable area: 3,121 sqft

    Property

    Parking
    • Total spaces: 3
    • Parking features: Driveway, Garage
    • Attached garage spaces: 3
    Features
    • Levels: Two
    • Stories: 2
    • Entry location: Front
    • Patio & porch: Covered, Patio
    • Exterior features: Rain Gutters, TV Antenna
    • Has private pool: Yes
    • Pool features: Gas Heat, In Ground, Private
    • Has spa: Yes
    • Spa features: Heated, In Ground, Private
    • Fencing: Block
    • Has view: Yes
    • View description: Mountain(s), Neighborhood
    Lot
    • Size: 8,630 sqft
    • Features: Back Yard, Cul-De-Sac, Sprinkler System
    Details
    • Additional structures: Shed(s)
    • Parcel number: 3247059036
    • Special conditions: Standard,Trust

    Construction

    Type & style
    • Home type: SingleFamily
    • Architectural style: Traditional
    • Property subtype: Single Family Residence
    Materials
    • Drywall, Stucco
    • Foundation: Slab
    • Roof: Tile
    Condition
    • Updated/Remodeled,Turnkey
    • New construction: No
    • Year built: 2001

    Utilities & green energy

    • Sewer: Public Sewer
    • Water: Public
    • Utilities for property: Electricity Connected, Natural Gas Connected, Sewer Connected, Water Connected

    Community & neighborhood

    Security
    • Security features: Carbon Monoxide Detector(s), Smoke Detector(s)
    Community
    • Community features: Curbs, Street Lights, Suburban, Sidewalks
    Location
    • Region: Castaic
    • Subdivision: Hillcrest Park (Hlct)

    Other

    Other facts
    • Listing terms: Cash,Cash to New Loan,Conventional,FHA,VA Loan
    • Road surface type: Paved

    Price history

    DateEventPrice
    6/30/2026Sold$1,119,000+3.7%$359/sqft
    Source: CRMLS #SR26114996 Report a problem
    6/3/2026Pending sale$1,079,000$346/sqft
    Source: CRMLS #SR26114996 Report a problem
    5/30/2026Listed for sale$1,079,000+214.1%$346/sqft
    Source: CRMLS #SR26114996 Report a problem
    2/27/2001Sold$343,500$110/sqft
    Source: Public Record Report a problem

    Public tax history

    YearProperty taxesTax assessment
    2025$10,218 +5.2%$563,295 +2%
    2024$9,716 +4.3%$552,251 +2%
    2023$9,315 +2%$541,423 +2%
    2022$9,133 +2.4%$530,808 +2%
    2021$8,919 +1.2%$520,401 +1%
    2020$8,810 $515,066 +2%
    2019$8,810 -0.2%$504,967 +2%
    2018$8,827 $495,067 +2%
    2017$8,827 +3.4%$485,361 +2%
    2016$8,539 +4.2%$475,845 +1.5%
    2015$8,198 +3.7%$468,699 +2%
    2014$7,905 $459,519 +2.5%
    2012-- $448,475 +2%
    2011-- $439,683 +0.8%
    2010-- $436,398 -0.2%
    2009-- $437,436 +2%
    2008-- $428,860 +2%
    2007-- $420,452 +2%
    2006-- $412,209
    2005-- $412,209 +4%
    2004-- $396,205 +3.7%
    2003-- $382,072 +9.1%
    2002-- $350,268 +359.7%
    2000-- $76,194

    Find assessor info on the county website

    Neighborhood: 91384

    Nearby schools

    GreatSchools rating
    Get a cash offer in 3 minutes
    Find out how much your home could sell for in as little as 3 minutes with a no-obligation cash offer.
    Estimated market value
    $1,119,000
    Get a cash offer in 3 minutes
    Find out how much your home could sell for in as little as 3 minutes with a no-obligation cash offer.
    Estimated market value
    $1,119,000