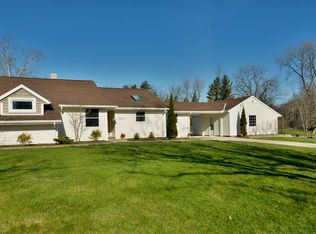
This special home will grab your attention! Special Pepper Pike Colonial on 1+ acre wooded lot. This light, bright, well cared for & updated home has 4 bedrooms, 3 & ½ bathrooms, family room, sunroom, eat in kitchen, 1st floor laundry, LL recreation room with an additional kitchen, central air, attached 2 car garage, beautiful perennial gardens, whole house Generac, full house service generator and so much more. Enter through the double front door into the surprising 2 story foyer with the graceful curved staircase and find the bright living room and then the dining room looking over the treed backyard. The kitchen offers plenty of counter space in beautiful Kashmir cream granite, custom sink, stainless appliances, beautiful natural wood cabinetry, lots of convenient storage, breakfast bar and table area. The kitchen is open to the family room with a bar & it’s secret storage area and gas stone fireplace. Through the family room sliders, there is a spacious sunroom with 3 walls of sliding glass doors, overlooking the quaint patio. A delightful powder room and convenient laundry room/mud room round out the first floor. Mannington composite flooring is seamlessly installed throughout the first floor (other than sunroom). The second floor offers 4 spacious bedrooms, custom closets & 2 full bathrooms, both with granite counters and double vanities. The lower level recreation room is fully finished with an additional convenient kitchen and full bath. Located close to Lander Circle & Eton Collection commerce locations, Orange School Campus, I-271 highway, parks and recreation. Owners of this home are eligible to join Landerwood Swim and Social Club. Come see this GEM soon!
Closed
$655,000
30529 Summit Ln, Pepper Pike, OH 44124
4beds
4,438sqft
Single Family Residence
Built in 1979
1.16 Acres Lot
$786,100 Zestimate®
$148/sqft
$4,892 Estimated rent
Home value
$786,100
$715,000 - $873,000
$4,892/mo
Zestimate® history
Owner options
List your home for rent
$4,892/mo
Rent Zestimate®
Find your next renter with Zillow Rental Manager. Plus, with online applications, you can quickly screen prospective tenants – for free.
$4,892/mo
Rent Zestimate®
Refinance and save
$3,897/mo
Est. payment
Refinancing to a lower rate could help reduce your monthly payments and save thousands over the life of the loan.
$3,897/mo
Est. payment
Explore your selling options
Work with a Zillow partner agent
Leverage their expertise and Zillow's premium Showcase listings to get your home seen by more buyers.
Get startedList with your own agent
Get your home in front of millions of buyers by listing it on Zillow.
Learn how to do itSell it yourself
Take full control of how buyers see your home on Zillow by listing For Sale by Owner (FSBO).
List your homeWhat's special
Zillow last checked:
Listing updated:
Listed by:
Edie Myhre ediemyhre@howardhanna.com216-410-4719,
Howard Hanna,
Ernie Cahoon 216-440-1210,
Howard Hanna
Bought with:
Susan M Loparo, 433157
RE/MAX Traditions
Source: MLS Now,MLS#: 5058453Originating MLS: Akron Cleveland Association of REALTORS
Facts & features
Interior
Bedrooms & bathrooms
- Bedrooms: 4
- Bathrooms: 4
- Full bathrooms: 3
- 1/2 bathrooms: 1
- Main level bathrooms: 1
Primary bedroom
- Description: Flooring: Carpet
- Level: Second
- Dimensions: 17 x 16
Bedroom
- Description: Flooring: Carpet
- Level: Second
- Dimensions: 14 x 14
Bedroom
- Description: Flooring: Carpet
- Level: Second
- Dimensions: 14 x 13
Bedroom
- Description: Flooring: Carpet
- Level: Second
- Dimensions: 15 x 13
Dining room
- Description: Flooring: Luxury Vinyl Tile
- Features: Chandelier
- Level: First
- Dimensions: 14 x 13
Eat in kitchen
- Description: Flooring: Luxury Vinyl Tile
- Features: Granite Counters
- Level: First
- Dimensions: 20 x 14
Entry foyer
- Description: Flooring: Luxury Vinyl Tile
- Features: High Ceilings
- Level: First
- Dimensions: 14 x 10
Family room
- Description: Flooring: Luxury Vinyl Tile
- Features: Built-in Features, Fireplace, Bar
- Level: First
- Dimensions: 24 x 14
Laundry
- Description: Flooring: Luxury Vinyl Tile
- Level: First
- Dimensions: 9 x 8
Living room
- Description: Flooring: Luxury Vinyl Tile
- Level: First
- Dimensions: 20 x 13
Recreation
- Description: Flooring: Combination
- Level: Basement
- Dimensions: 27 x 12
Sunroom
- Description: Flooring: Carpet
- Level: First
- Dimensions: 12 x 22
Heating
- Forced Air, Gas
Cooling
- Central Air, Ceiling Fan(s)
Appliances
- Included: Dryer, Dishwasher, Freezer, Disposal, Humidifier, Microwave, Range, Refrigerator, Washer
- Laundry: Main Level, Laundry Room
Features
- Breakfast Bar, Built-in Features, Ceiling Fan(s), Chandelier, Double Vanity, Entrance Foyer, Eat-in Kitchen, Granite Counters
- Basement: Finished,Partial,Sump Pump
- Number of fireplaces: 1
- Fireplace features: Gas, Gas Log, Raised Hearth
Interior area
- Total structure area: 4,438
- Total interior livable area: 4,438 sqft
- Finished area above ground: 3,130
- Finished area below ground: 1,308
Property
Parking
- Parking features: Asphalt, Attached, Driveway, Garage, Garage Door Opener, Garage Faces Side
- Attached garage spaces: 2
Features
- Levels: Two
- Stories: 2
- Patio & porch: Front Porch, Patio
- Fencing: Electric,Invisible
Lot
- Size: 1.16 Acres
- Features: Corner Lot, Wooded
Details
- Parcel number: 87221030
- Special conditions: Standard
Construction
Type & style
- Home type: SingleFamily
- Architectural style: Colonial
- Property subtype: Single Family Residence
Materials
- Brick, Vinyl Siding
- Foundation: Block
- Roof: Asphalt,Fiberglass
Condition
- Year built: 1979
Details
- Warranty included: Yes
Utilities & green energy
- Sewer: Public Sewer
- Water: Public
Community & HOA
Community
- Security: Security System, Smoke Detector(s)
- Subdivision: Landerwood Estates
HOA
- Has HOA: Yes
- Services included: Common Area Maintenance, Insurance, Other
- HOA fee: $80 annually
- HOA name: Summit Lane Homeowners Assoc
Location
- Region: Pepper Pike
Financial & listing details
- Price per square foot: $148/sqft
- Tax assessed value: $627,300
- Annual tax amount: $10,913
- Date on market: 8/2/2024
- Cumulative days on market: 4 days
- Listing agreement: Exclusive Right To Sell
Price history
| Date | Event | Price |
|---|---|---|
| 9/16/2024 | Sold | $655,000+4.8%$148/sqft |
Source: Public Record Report a problem | ||
| 8/5/2024 | Pending sale | $625,000$141/sqft |
Source: MLS Now #5058453 Report a problem | ||
| 8/2/2024 | Listed for sale | $625,000+50.6%$141/sqft |
Source: MLS Now #5058453 Report a problem | ||
| 8/25/2017 | Sold | $414,900$93/sqft |
Source: MLS Now #3906898 Report a problem | ||
| 7/13/2017 | Pending sale | $414,900$93/sqft |
Source: Howard Hanna - Pepper Pike #3906898 Report a problem | ||
| 5/26/2017 | Listed for sale | $414,900+50.9%$93/sqft |
Source: Howard Hanna - Pepper Pike #3906898 Report a problem | ||
| 5/7/1998 | Sold | $275,000$62/sqft |
Source: Public Record Report a problem | ||
Public tax history
| Year | Property taxes | Tax assessment |
|---|---|---|
| 2025 | $11,945 -0.1% | $219,560 |
| 2024 | $11,953 +15.6% | $219,560 +41.3% |
| 2023 | $10,342 +2.1% | $155,370 |
| 2022 | $10,128 +1.1% | $155,370 |
| 2021 | $10,022 -0.6% | $155,370 +7% |
| 2020 | $10,083 +1% | $145,220 |
| 2019 | $9,988 -2.6% | $145,220 |
| 2018 | $10,255 +17.3% | $145,220 +24.3% |
| 2017 | $8,742 +1.1% | $116,800 |
| 2016 | $8,643 | $116,800 |
| 2015 | $8,643 +4.3% | $116,800 +5% |
| 2014 | $8,289 +1.6% | $111,230 |
| 2013 | $8,157 +3.1% | $111,230 |
| 2012 | $7,915 -0.6% | $111,230 +1.7% |
| 2011 | $7,964 +6.8% | $109,380 |
| 2010 | $7,458 +908.3% | $109,380 |
| 2009 | $740 -90.1% | $109,380 -5% |
| 2008 | $7,471 +2.3% | $115,120 |
| 2007 | $7,303 +0% | $115,120 |
| 2006 | $7,301 +5.7% | $115,120 +12.3% |
| 2005 | $6,910 +1.6% | $102,520 |
| 2004 | $6,799 +16.9% | $102,520 |
| 2003 | $5,816 +3.9% | $102,520 +6.5% |
| 2002 | $5,597 -46.3% | $96,250 |
| 2001 | $10,414 | $96,250 |
| 2000 | $10,414 | $96,250 |
Find assessor info on the county website
Neighborhood: 44124
Nearby homes
- $681,3005 bd3 ba3.4k sqft30549 Summit Ln, Pepper Pike, OH 44124Off Market

- $458,7004 bd3 ba2.5k sqft30599 Summit Ln, Pepper Pike, OH 44124Off Market

- $501,8004 bd2 ba2.4k sqft3482 Lander Rd, Pepper Pike, OH 44124Off Market
- $716,8003 bd2 ba3.4k sqft3496 Lander Rd, Pepper Pike, OH 44124Off Market
- $1,085,1002 bd2 ba1.5k sqft3464 Lander Rd, Pepper Pike, OH 44124Off Market
- $658,7004 bd2 ba2.9k sqft30649 Summit Ln, Pepper Pike, OH 44124Off Market
- $404,9003 bd3 ba2k sqft30530 Summit Ln, Pepper Pike, OH 44124Off Market
- $464,1004 bd2 ba2.4k sqft30600 Summit Ln, Pepper Pike, OH 44124Off Market
Nearby schools
GreatSchools rating
- 10/10Moreland Hills Elementary SchoolGrades: K-5Distance: 0.7 mi
- 9/10Ballard Brady Middle SchoolGrades: 6-8Distance: 0.7 mi
- 9/10Orange High SchoolGrades: 9-12Distance: 0.7 mi
Schools provided by the listing agent
- District: Orange CSD - 1823
Source: MLS Now. This data may not be complete. We recommend contacting the local school district to confirm school assignments for this home.
Get a cash offer in 3 minutes
Find out how much your home could sell for in as little as 3 minutes with a no-obligation cash offer.
Estimated market value
$786,100
Get a cash offer in 3 minutes
Find out how much your home could sell for in as little as 3 minutes with a no-obligation cash offer.
Estimated market value
$786,100
- Ohio
- Cuyahoga County
- Pepper Pike
- 44124
- 30529 Summit Ln
