Skip main navigation
Closed
  • $538,500

    3053 169th Ln NW, Andover, MN 55304

    5beds
    2,628sqft
    Single Family Residence
    Built in 1979
    2.54 Acres Lot
    $581,700 Zestimate®
    $205/sqft
    $3,167 Estimated rent

    Home value

    $581,700

    $553,000 - $611,000

    $3,167/mo

    Zestimate® history
    Loading
    Loading...

    Owner options

    List your home for rent

    $3,167/mo

    Rent Zestimate®

    Find your next renter with Zillow Rental Manager. Plus, with online applications, you can quickly screen prospective tenants – for free.

    Learn more

    $3,167/mo

    Rent Zestimate®

    Refinance and save

    $3,296/mo

    Est. payment

    Refinancing to a lower rate could help reduce your monthly payments and save thousands over the life of the loan.

    See today's rates

    $3,296/mo

    Est. payment

    Explore your selling options

    Work with a Zillow partner agent

    Leverage their expertise and Zillow's premium Showcase listings to get your home seen by more buyers.

    Get started

    List with your own agent

    Get your home in front of millions of buyers by listing it on Zillow.

    Learn how to do it

    Sell it yourself

    Take full control of how buyers see your home on Zillow by listing For Sale by Owner (FSBO).

    List your home

    What's special

    Expansive islandHuge center islandExquisite granite topsPrivate oasisStainless appliancesCustom cabinetsUpdated kitchen
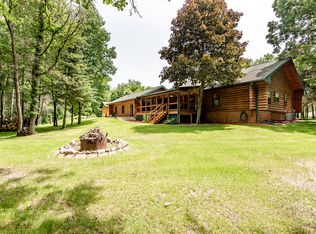
    Welcome to YOUR own private oasis, nestled on a serene 2.54-acre lot that feels like a park. This home boasts a total of 5 BRs, with 3 of them on the upper level along with 3 well-appointed bathrooms. Not only does it come with an insulated triple attached garage, but there's also a generous 28 x 38 detached garage/workshop for all your storage & hobby needs. Prepare to be amazed by the STUNNING, updated kitchen & dining area featuring custom cabinets, exquisite granite tops for a luxurious feel, a HUGE center island-creating a perfect focal point for meal preparation, casual dining & social gatherings. This expansive island provides ample workspace & adds to the overall functionality & appeal of the kitchen. Complete with a cooktop & hood, double oven & stainless appliances-a true paradise for any cooking enthusiast. Newer Anderson windows throughout. The walkout 3rd LVL features a family room with wet bar. Perfect for entertaining family & friends! Don't miss this opportunity!

    Zillow last checked:

    Listing updated:

    Listed by:

    Rebecca Knisley 612-366-4358,

    Castle Gate Realty, Inc.

    Bought with:

    Mitchell Dale

    RE/MAX Results

    Source: NorthstarMLS as distributed by MLS GRID,MLS#: 6411549MLS Logo

    Facts & features

    Interior

    Bedrooms & bathrooms
    • Bedrooms: 5
    • Bathrooms: 3
    • Full bathrooms: 1
    • 3/4 bathrooms: 2
    Bedroom
    • Level: Upper
    • Area: 247 Square Feet
    • Dimensions: 13 x 19
    Bedroom 2
    • Level: Upper
    • Area: 132 Square Feet
    • Dimensions: 12 X 11
    Bedroom 3
    • Level: Upper
    • Area: 120 Square Feet
    • Dimensions: 12 X 10
    Bedroom 4
    • Level: Lower
    • Area: 165 Square Feet
    • Dimensions: 11 x 15
    Bedroom 5
    • Level: Lower
    • Area: 108 Square Feet
    • Dimensions: 12 X 9
    Deck
    • Level: Main
    • Area: 288 Square Feet
    • Dimensions: 12 x 24
    Dining room
    • Level: Main
    • Area: 182 Square Feet
    • Dimensions: 14 x 13
    Family room
    • Level: Lower
    • Area: 416 Square Feet
    • Dimensions: 26 x 16
    Foyer
    • Level: Main
    • Area: 45 Square Feet
    • Dimensions: 9 x 5
    Garage
    • Area: 850 Square Feet
    • Dimensions: 34 x 25
    Garage
    • Level: Main
    • Area: 1064 Square Feet
    • Dimensions: 28 x 38
    Kitchen
    • Level: Main
    • Area: 228 Square Feet
    • Dimensions: 19 x12
    Laundry
    • Level: Lower
    • Area: 96 Square Feet
    • Dimensions: 8 x 12
    Living room
    • Level: Upper
    • Area: 289 Square Feet
    • Dimensions: 17 x 17
    Utility room
    • Level: Lower
    • Area: 55 Square Feet
    • Dimensions: 5 x 11
    Heating
    • Forced Air
    Cooling
    • Central Air
    Appliances
    • Included: Cooktop, Dishwasher, Double Oven, Exhaust Fan, Microwave, Refrigerator, Stainless Steel Appliance(s)
    • Laundry: Lower Level, Laundry Room
    Features
    • Basement: Block,Crawl Space,Daylight,Finished,Walk-Out Access
    • Number of fireplaces: 2
    • Fireplace features: Brick, Family Room, Gas, Living Room
    Interior area
    • Total structure area: 2,628
    • Total interior livable area: 2,628 sqft
    • Finished area above ground: 1,634
    • Finished area below ground: 994

    Property

    Parking
    • Total spaces: 6
    • Parking features: Attached, Detached Garage, Garage Door Opener, Insulated Garage, Multiple Garages
    • Attached garage spaces: 6
    • Has uncovered spaces: Yes
    Accessibility
    • Accessibility features: None
    Features
    • Levels: Three Level Split
    • Patio & porch: Deck, Patio
    • Pool features: None
    Lot
    • Size: 2.54 Acres
    • Dimensions: 338 x 336 x 329 x 313
    • Features: Tree Coverage - Medium
    Details
    • Additional structures: Garage(s), Gazebo, Workshop
    • Foundation area: 1634
    • Parcel number: 093224230006
    • Zoning description: Residential-Single Family

    Construction

    Type & style
    • Home type: SingleFamily
    • Property subtype: Single Family Residence
    Materials
    • Block, Frame
    • Roof: Age Over 8 Years
    Condition
    • New construction: No
    • Year built: 1979

    Utilities & green energy

    • Electric: Circuit Breakers, 150 Amp Service, Power Company: Connexus Energy
    • Gas: Natural Gas
    • Sewer: Private Sewer
    • Water: Private, Well

    Community & neighborhood

    Location
    • Region: Andover
    • Subdivision: Kadlec Add

    HOA & financial

    HOA
    • Has HOA: No

    Other

    Other facts
    • Road surface type: Paved

    Price history

    DateEventPrice
    10/16/2023Sold$538,500-0.3%$205/sqft
    Source: NorthstarMLS as distributed by MLS GRID #6411549 Report a problem
    8/23/2023Pending sale$539,900$205/sqft
    Source: NorthstarMLS as distributed by MLS GRID #6411549 Report a problem
    8/10/2023Listed for sale$539,900+140.1%$205/sqft
    Source: NorthstarMLS as distributed by MLS GRID #6411549 Report a problem
    4/6/2000Sold$224,900+16.8%$86/sqft
    Source: Public Record Report a problem
    2/11/1999Sold$192,500+3.5%$73/sqft
    Source: Public Record Report a problem
    8/22/1997Sold$186,000$71/sqft
    Source: Public Record Report a problem

    Public tax history

    YearProperty taxesTax assessment
    2025$4,516 +6.7%$479,811 +8.1%
    2024$4,234 +2.6%$443,841 -1.7%
    2023$4,128 +6.1%$451,400 +0.8%
    2022$3,890 +0.6%$448,000 +22.7%
    2021$3,868 -2.9%$364,970 +2.8%
    2019$3,982 +6.4%$355,200 +8.1%
    2018$3,741 +4.7%$328,600 +6.4%
    2017$3,573 +10%$308,900 +12.4%
    2016$3,250 -1.7%$274,700
    2015$3,305 +4.5%$274,700 +11.5%
    2014$3,163 -7.9%$246,400
    2013$3,433 -0.3%--
    2012$3,443 -0.8%--
    2011$3,470 -4.7%--
    2010$3,641 +6.9%--
    2008$3,405 +10.8%--
    2007$3,072 +7.1%--
    2006$2,869 +8.7%--
    2005$2,639 +15.3%--
    2004$2,288 -2.6%--
    2003$2,349 +30.4%--
    2002$1,802 -21.1%--
    2001$2,284 --

    Find assessor info on the county website

    Neighborhood: 55304

    Nearby schools

    GreatSchools rating
    Get a cash offer in 3 minutes
    Find out how much your home could sell for in as little as 3 minutes with a no-obligation cash offer.
    Estimated market value
    $581,700
    Get a cash offer in 3 minutes
    Find out how much your home could sell for in as little as 3 minutes with a no-obligation cash offer.
    Estimated market value
    $581,700