Skip main navigation
Off market
  • $5,588,500

    3053 Aspen Wood Dr, Steamboat Springs, CO 80487

    4beds
    6,621sqft
    SingleFamily
    Built in 2002
    0.97 Acres Lot
    $5,588,500 Zestimate®
    $844/sqft
    $6,912 Estimated rent

    Home value

    $5,588,500

    $4.97M - $6.32M

    $6,912/mo

    Zestimate® history
    Loading
    Loading...

    Owner options

    List your home for rent

    $6,912/mo

    Rent Zestimate®

    Find your next renter with Zillow Rental Manager. Plus, with online applications, you can quickly screen prospective tenants – for free.

    Learn more

    $6,912/mo

    Rent Zestimate®

    Refinance and save

    $25,179/mo

    Est. payment

    Refinancing to a lower rate could help reduce your monthly payments and save thousands over the life of the loan.

    See today's rates

    $25,179/mo

    Est. payment

    Explore your selling options

    Work with a Zillow partner agent

    Leverage their expertise and Zillow's premium Showcase listings to get your home seen by more buyers.

    Get started

    List with your own agent

    Get your home in front of millions of buyers by listing it on Zillow.

    Learn how to do it

    Sell it yourself

    Take full control of how buyers see your home on Zillow by listing For Sale by Owner (FSBO).

    List your home

    What's special

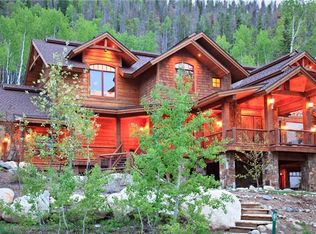
    Nestled in a forest this stunning home was designed and built by highly regarded long-time local firms, Steamboat Architectural Associates & Fox Construction. The home sets the standard for luxury in the Sanctuary with an elegant entry and sophisticated finishes throughout. The warm tones of the Venetian plaster and specialized painting set the interior apart and give it an artistic and clean feeling. Collaborative spaces create a functional floor plan designed for entertaining and the home creates its own Sanctuary with floor-to-ceiling windows making you feel as if you are sitting amid the trees and gardens. The home has hickory scraped flooring, artisan tiles, incredible lighting, and outdoor heated patios surrounded by almost an acre of manicured landscaping. The kitchen has 2 Bosch dishwashers, gas cook-top and double sinks, an ideal kitchen for any chef in your family. Golf membership to Rollingstone completes this perfect, distinctive and private retreat in the Sanctuary.

    This property is not currently displayed as for sale or rent on Zillow. This may be different from what's on other websites or public sources.

    Facts & features

    Interior

    Bedrooms & bathrooms
    • Bedrooms: 4
    • Bathrooms: 5
    • Full bathrooms: 4
    • 1/2 bathrooms: 1
    Heating
    • Radiant, Other
    Appliances
    • Included: Dishwasher, Dryer, Garbage disposal, Microwave, Range / Oven, Refrigerator, Washer
    • Laundry: In Unit
    Features
    • Ceiling Fan(s), Vaulted Ceiling(s), Walk-In Closet(s), Granite Counters, Jet Action Tub, Sound System, Wet Bar, Spa/Hot Tub
    • Flooring: Tile, Hardwood
    • Windows: Window Coverings
    • Basement: Partially finished
    • Has fireplace: Yes
    • Fireplace features: Living Room, Gas, Gas Log, Master Bedroom, Family Room
    Interior area
    • Total interior livable area: 6,621 sqft

    Property

    Parking
    • Total spaces: 3
    • Parking features: Garage - Attached
    Features
    • Patio & porch: Covered, Patio
    • Spa features: Steam Room
    • Has view: Yes
    • View description: Mountain
    Lot
    • Size: 0.97 Acres
    • Features: Cul-De-Sac, Sprinklers In Front, Sprinklers In Rear, Secluded, Near Ski Area
    • Residential vegetation: Wooded
    Details
    • Parcel number: 285700002

    Construction

    Type & style
    • Home type: SingleFamily
    • Architectural style: Contemporary
    Materials
    • Foundation: Concrete
    Condition
    • Year built: 2002

    Utilities & green energy

    • Sewer: Public Sewer
    • Water: Public

    Community & HOA

    Community
    • Security: Smoke Detector(s), Security System
    HOA
    • Has HOA: Yes
    • HOA fee: $16 monthly
    Location
    • Region: Steamboat Springs

    Financial & listing details

    • Price per square foot: $844/sqft
    • Tax assessed value: $4,871,160
    • Annual tax amount: $13,681
    • Road surface type: Paved

    Price history

    DateEventPrice
    7/29/2021Sold$3,500,000+14.8%$529/sqft
    Source: Altitude Realtors #SS5540023 Report a problem
    12/31/2020Sold$3,050,000-3.2%$461/sqft
    Source: Altitude Realtors #SS2586162 Report a problem
    10/26/2020Pending sale$3,150,000$476/sqft
    Source: Steamboat Sotheby's International Realty #2586162 Report a problem
    9/10/2020Listed for sale$3,150,000$476/sqft
    Source: Steamboat Sotheby's International Realty #2586162 Report a problem
    9/8/2020Pending sale$3,150,000$476/sqft
    Source: Steamboat Sotheby's International Realty #2586162 Report a problem
    9/4/2020Listed for sale$3,150,000$476/sqft
    Source: Steamboat Sotheby's International Realty #2586162 Report a problem
    8/15/2020Pending sale$3,150,000$476/sqft
    Source: Steamboat Sotheby's International Realty #2586162 Report a problem
    6/30/2020Listed for sale$3,150,000$476/sqft
    Source: Steamboat Sotheby's International Realty #2586162 Report a problem
    5/13/2020Listing removed$3,150,000$476/sqft
    Source: Steamboat Sotheby's International Realty #S171199 Report a problem
    5/18/2018Listed for sale$3,150,000+35.5%$476/sqft
    Source: Steamboat Sotheby's International Realty #S171199 Report a problem
    11/2/2006Sold$2,325,000$351/sqft
    Source: Public Record Report a problem

    Public tax history

    YearProperty taxesTax assessment
    2024$13,681 +3.4%$326,370
    2023$13,236 +7.5%$326,370 +46.3%
    2022$12,315 -1.8%$223,120 -2.8%
    2021$12,537 +16.5%$229,540 +15.7%
    2020$10,758 +2.5%$198,350
    2019$10,492 +41.8%$198,350 +45.9%
    2017$7,399 +10.4%$135,970 -16.4%
    2016$6,701 -7.4%$162,690
    2015$7,237 +15.5%$162,690 +20.7%
    2014$6,267 +2.1%$134,750 -14.1%
    2012$6,140 $156,800 -4.9%
    2010-- $164,930
    2009-- $164,930
    Find assessor info on the county website

    Neighborhood: 80487

    Nearby schools

    GreatSchools rating
    Schools provided by the listing agent
    • Elementary: Strawberry Park
    • Middle: Steamboat Springs
    • High: Steamboat Springs
    • District: Steamboat Springs RE-2

    Source: The MLS. This data may not be complete. We recommend contacting the local school district to confirm school assignments for this home.