The open-concept floor plan beautifully blends classic charm with modern luxury. The kitchen is a chef’s dream, featuring updated cabinetry, granite countertops, and stainless steel appliances. Both bathrooms have been completely updated with vanities, commodes, fixtures, and illuminated makeup-mirror medicine cabinets. Enjoy the comfort of newer flooring throughout, including plush carpeting and stylish luxury vinyl plank. Fresh paint, upgraded trim, modern light fixtures, and recessed lighting elevate every corner of the home. The finished garage adds extra convenience to everyday living. HOA includes a community pool, pickleball and tennis courts, and brand new playground all within a 2 min walk from the house. Outside, a large, level fenced yard with a patio deck offers the perfect space for entertaining. Classic Cape Cod details—like dormers—pair seamlessly with modern touches such as built-ins in the breakfast area and a cathedral ceiling in the family room. This five-bedroom, two-and-a-half-bath home delivers the ideal balance of style and functionality. With an easy commute to Joint Base Andrews/Bolling, Washington, D.C., National Harbor, Northern Virginia, and points south, this Cape Cod retreat is ready to welcome your home.
Sold for $450,000
$450,000
3053 Berkshire Ct, Waldorf, MD 20602
5beds
1,919sqft
Single Family Residence
Built in 1983
0.33 Acres Lot
$452,500 Zestimate®
$234/sqft
$3,187 Estimated rent
Home value
$452,500
$416,000 - $493,000
$3,187/mo
Zestimate® history
Owner options
List your home for rent
$3,187/mo
Rent Zestimate®
Find your next renter with Zillow Rental Manager. Plus, with online applications, you can quickly screen prospective tenants – for free.
$3,187/mo
Rent Zestimate®
Refinance and save
$3,427/mo
Est. payment
Refinancing to a lower rate could help reduce your monthly payments and save thousands over the life of the loan.
$3,427/mo
Est. payment
Explore your selling options
Work with a Zillow partner agent
Leverage their expertise and Zillow's premium Showcase listings to get your home seen by more buyers.
Get startedList with your own agent
Get your home in front of millions of buyers by listing it on Zillow.
Learn how to do itSell it yourself
Take full control of how buyers see your home on Zillow by listing For Sale by Owner (FSBO).
List your homeWhat's special
Modern light fixturesClassic cape cod detailsLarge level fenced yardUpgraded trimPatio deckStylish luxury vinyl plankFresh paint
Zillow last checked:
Listing updated:
Listed by:
Thaddeus Underwood 703-408-5340,
Samson Properties,
Listing Team: Team 1ntegrity
Bought with:
John Ripley, 5008516
KW Metro Center
Source: Bright MLS,MLS#: MDCH2049744
Facts & features
Interior
Bedrooms & bathrooms
- Bedrooms: 5
- Bathrooms: 3
- Full bathrooms: 2
- 1/2 bathrooms: 1
- Main level bathrooms: 1
- Main level bedrooms: 2
Basement
- Area: 0
Heating
- Heat Pump, Electric
Cooling
- Central Air, Electric
Appliances
- Included: Microwave, Dishwasher, Disposal, Dryer, Exhaust Fan, Oven/Range - Electric, Refrigerator, Washer, Stainless Steel Appliance(s), Electric Water Heater
- Laundry: Dryer In Unit, Washer In Unit
Features
- Breakfast Area, Built-in Features, Butlers Pantry, Combination Kitchen/Dining, Ceiling Fan(s)
- Flooring: Carpet, Luxury Vinyl
- Has basement: No
- Has fireplace: No
Interior area
- Total structure area: 1,919
- Total interior livable area: 1,919 sqft
- Finished area above ground: 1,919
- Finished area below ground: 0
Property
Parking
- Total spaces: 1
- Parking features: Garage Faces Front, Attached, Driveway
- Attached garage spaces: 1
- Has uncovered spaces: Yes
Accessibility
- Accessibility features: None
Features
- Levels: Two
- Stories: 2
- Patio & porch: Deck
- Pool features: Community
- Fencing: Split Rail
- Has view: Yes
- View description: Garden
Lot
- Size: 0.33 Acres
- Features: Backs to Trees, Front Yard, Level, Rear Yard
Details
- Additional structures: Above Grade, Below Grade, Outbuilding
- Parcel number: 0906118194
- Zoning: PUD
- Special conditions: Standard
Construction
Type & style
- Home type: SingleFamily
- Architectural style: Cape Cod
- Property subtype: Single Family Residence
Materials
- Vinyl Siding
- Foundation: Slab
- Roof: Shingle,Asphalt
Condition
- New construction: No
- Year built: 1983
Utilities & green energy
- Sewer: Public Sewer
- Water: Public
Community & HOA
Community
- Subdivision: Huntington Neighborhood
HOA
- Has HOA: Yes
- HOA fee: $557 annually
- HOA name: MAREDITH MANAGEMENT, LLC
Location
- Region: Waldorf
Financial & listing details
- Price per square foot: $234/sqft
- Tax assessed value: $353,400
- Annual tax amount: $4,872
- Date on market: 12/19/2025
- Listing agreement: Exclusive Right To Sell
- Listing terms: Cash,Conventional,FHA,VA Loan
- Ownership: Fee Simple
Price history
| Date | Event | Price |
|---|---|---|
| 2/2/2026 | Sold | $450,000$234/sqft |
Source:  Bright MLS #MDCH2049744 Report a problem Bright MLS #MDCH2049744 Report a problem | ||
| 1/5/2026 | Contingent | $450,000$234/sqft |
Source: Bright MLS #MDCH2049744 Report a problem | ||
| 12/19/2025 | Listed for sale | $450,000+4%$234/sqft |
Source: Bright MLS #MDCH2049744 Report a problem | ||
| 1/5/2024 | Sold | $432,500+3%$225/sqft |
Source: Bright MLS #MDCH2028344 Report a problem | ||
| 12/12/2023 | Pending sale | $419,900$219/sqft |
Source: Bright MLS #MDCH2028344 Report a problem | ||
| 12/12/2023 | Listing removed | -- |
Source: Bright MLS #MDCH2028344 Report a problem | ||
| 12/2/2023 | Listed for sale | $419,900+1725.7%$219/sqft |
Source: Bright MLS #MDCH2028344 Report a problem | ||
| 2/24/2019 | Listing removed | $2,300$1/sqft |
Source: CENTURY 21 New Millennium #MDCH141128 Report a problem | ||
| 2/6/2019 | Price change | $2,300+15%$1/sqft |
Source: CENTURY 21 New Millennium #MDCH141128 Report a problem | ||
| 12/4/2018 | Listed for rent | $2,000$1/sqft |
Source: CENTURY 21 New Millennium #MDCH141128 Report a problem | ||
| 10/8/2017 | Listing removed | $2,000$1/sqft |
Source: CENTURY 21 New Millennium #CH10035661 Report a problem | ||
| 9/15/2017 | Price change | $2,000-9.1%$1/sqft |
Source: CENTURY 21 New Millennium #CH10035661 Report a problem | ||
| 8/18/2017 | Listed for rent | $2,200+10%$1/sqft |
Source: Century 21 New Millennium #CH10035661 Report a problem | ||
| 7/18/2013 | Listing removed | $2,000$1/sqft |
Source: Century 21 New Millennium #CH8096769 Report a problem | ||
| 6/2/2013 | Listed for rent | $2,000+5.3%$1/sqft |
Source: Century 21 New Millennium #CH8096769 Report a problem | ||
| 4/13/2012 | Listing removed | $1,900$1/sqft |
Source: CENTURY 21 New Millennium #CH7764057 Report a problem | ||
| 1/31/2012 | Listed for rent | $1,900$1/sqft |
Source: Century 21 Associates #CH7764057 Report a problem | ||
| 3/30/2011 | Sold | $23,000-83%$12/sqft |
Source: Public Record Report a problem | ||
| 11/25/1997 | Sold | $135,000$70/sqft |
Source: Public Record Report a problem | ||
Public tax history
| Year | Property taxes | Tax assessment |
|---|---|---|
| 2025 | $5,038 +8.9% | $353,400 +8.9% |
| 2024 | $4,626 +22.8% | $324,400 +7.9% |
| 2023 | $3,768 +22.3% | $300,700 -7.3% |
| 2022 | $3,080 -2.9% | $324,400 +28.1% |
| 2021 | $3,174 +5.3% | $253,300 +5.3% |
| 2020 | $3,015 +0.4% | $240,600 -5% |
| 2019 | $3,001 +5.9% | $253,300 +17.7% |
| 2018 | $2,834 +0.2% | $215,200 +0.2% |
| 2017 | $2,830 +1.5% | $214,867 +0.2% |
| 2016 | $2,788 | $214,533 +0.2% |
| 2015 | $2,788 | $214,200 |
| 2014 | $2,788 | $214,200 |
| 2013 | -- | $214,200 -7% |
| 2012 | -- | $230,300 |
| 2011 | -- | $230,300 |
| 2010 | -- | $230,300 -33.8% |
| 2009 | -- | $347,920 +16.8% |
| 2008 | -- | $297,802 +20.2% |
| 2007 | -- | $247,686 +25.4% |
| 2006 | -- | $197,570 +10.4% |
| 2005 | -- | $178,906 +11.6% |
| 2004 | -- | $160,243 +13.2% |
| 2003 | -- | $141,580 |
| 2002 | -- | $141,580 |
| 2001 | -- | $141,580 |
Find assessor info on the county website
Neighborhood: 20602
Nearby homes
- $431,9005 bd3 ba1.9k sqft3051 Berkshire Ct, Waldorf, MD 20602Off Market

- $411,1004 bd2 ba2k sqft3055 Huntington Cir, Waldorf, MD 20602Off Market
- $395,0004 bd2 ba1.4k sqft3057 Huntington Cir, Waldorf, MD 20602Sold
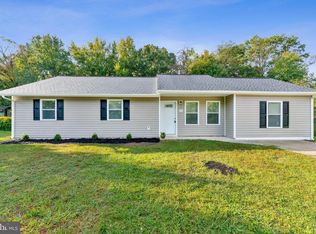
- $399,000-- bd2 ba1.9k sqft3043 Blackland Ct, Waldorf, MD 20602Off Market
- $436,7004 bd3 ba1.9k sqft3029 Blackland Ct, Waldorf, MD 20602Off Market
- $375,9003 bd2 ba1.4k sqft3049 Berkshire Ct, Waldorf, MD 20602Off Market
- $421,4004 bd2 ba1.8k sqft3059 Huntington Cir, Waldorf, MD 20602Sold
- $362,9003 bd1 ba1.2k sqft3045 Berkshire Ct, Waldorf, MD 20602Off Market
Nearby schools
GreatSchools rating
- 4/10Dr. Samuel A. Mudd Elementary SchoolGrades: PK-5Distance: 0.6 mi
- 4/10John Hanson Middle SchoolGrades: 6-8Distance: 1.1 mi
- 2/10Thomas Stone High SchoolGrades: 9-12Distance: 0.7 mi
Schools provided by the listing agent
- District: Charles County Public Schools
Source: Bright MLS. This data may not be complete. We recommend contacting the local school district to confirm school assignments for this home.
Get a cash offer in 3 minutes
Find out how much your home could sell for in as little as 3 minutes with a no-obligation cash offer.
Estimated market value
$452,500
Get a cash offer in 3 minutes
Find out how much your home could sell for in as little as 3 minutes with a no-obligation cash offer.
Estimated market value
$452,500
- Maryland
- Charles County
- Waldorf
- 20602
- 3053 Berkshire Ct
Nearby cities
Nearby zip codes
Other Waldorf Topics
