Freshly Painted with NEW Carpet, in this wonderfully UPDATED Townhome overlooking community "Pocket Park" with brick patio, park benches & majestic Japanese Maple at the end of Braxton Wood Ct!Upgraded features include; Gas Hot Water Heater WITH expansion tank (2025), Exterior Trim Paint (2025) Deck stained (2025), Stainless Steel Fridge, Gas Range, & Microwave Oven (2024), Roof replaced 2019, Kitchen and Baths Remodeled 2017-2018. Each upper level BR is a Suite w/private Bathroom & Closets with custom Closet Organizers. Kitchen w/Island, Quartz Counters, all Stainless Steel Appliances, Custom Cabinetry with under cabinet lighting, ceramic tile floors and custom Top Down/Bottom Up Blinds! Walkout from Dining Room to HUGE 20'x 17' Deck backing to Trees! Recessed Lighting on Each Level, Hardwoods throughout main level, new carpet U1, L1, and stairs! PLENTY OF STORAGE in 19'x10- storage/utility room plus additional storage under basement stairs! Gas Heat! Wood-burning Fireplace in 20'x19' Rec Room! 1 SHORT Mile to Vienna Metro AND I-66, 0.4 miles to Pan Am Shopping Center, 1.5 Miles to Mosaic District Retail/Restaurants/Entertainment!
Sold for $595,000
$595,000
3053 Braxton Wood Ct, Fairfax, VA 22031
2beds
1,616sqft
Townhouse
Built in 1986
1,300 Square Feet Lot
$607,900 Zestimate®
$368/sqft
$3,041 Estimated rent
Home value
$607,900
$571,000 - $650,000
$3,041/mo
Zestimate® history
Owner options
List your home for rent
$3,041/mo
Rent Zestimate®
Find your next renter with Zillow Rental Manager. Plus, with online applications, you can quickly screen prospective tenants – for free.
$3,041/mo
Rent Zestimate®
Refinance and save
$3,810/mo
Est. payment
Refinancing to a lower rate could help reduce your monthly payments and save thousands over the life of the loan.
$3,810/mo
Est. payment
Explore your selling options
Work with a Zillow partner agent
Leverage their expertise and Zillow's premium Showcase listings to get your home seen by more buyers.
Get startedList with your own agent
Get your home in front of millions of buyers by listing it on Zillow.
Learn how to do itSell it yourself
Take full control of how buyers see your home on Zillow by listing For Sale by Owner (FSBO).
List your homeWhat's special
Wood-burning fireplaceRec roomBrick patioHardwoods throughout main levelQuartz countersNew carpetPlenty of storage
Zillow last checked:
Listing updated:
Listed by:
Corbett Buford 703-244-8882,
Long & Foster Real Estate, Inc.
Bought with:
Ellen M Forrest
Northrop Realty
Source: Bright MLS,MLS#: VAFX2236236
Facts & features
Interior
Bedrooms & bathrooms
- Bedrooms: 2
- Bathrooms: 3
- Full bathrooms: 2
- 1/2 bathrooms: 1
- Main level bathrooms: 1
Rooms
- Room types: Living Room, Dining Room, Primary Bedroom, Bedroom 2, Kitchen, Recreation Room, Storage Room
Primary bedroom
- Features: Attached Bathroom, Bathroom - Tub Shower, Ceiling Fan(s), Flooring - Carpet, Window Treatments, Recessed Lighting
- Level: Upper
- Area: 170 Square Feet
- Dimensions: 17 x 10
Bedroom 2
- Features: Attached Bathroom, Bathroom - Walk-In Shower, Ceiling Fan(s), Flooring - Carpet, Recessed Lighting, Window Treatments
- Level: Upper
- Area: 204 Square Feet
- Dimensions: 17 x 12
Dining room
- Features: Crown Molding, Dining Area, Flooring - HardWood, Lighting - Ceiling, Window Treatments
- Level: Main
- Area: 120 Square Feet
- Dimensions: 12 x 10
Kitchen
- Features: Countertop(s) - Quartz, Flooring - Ceramic Tile, Kitchen Island, Kitchen - Gas Cooking, Recessed Lighting, Window Treatments
- Level: Main
- Area: 126 Square Feet
- Dimensions: 14 x 9
Living room
- Features: Flooring - HardWood, Recessed Lighting, Window Treatments
- Level: Main
- Area: 238 Square Feet
- Dimensions: 17 x 14
Recreation room
- Features: Basement - Finished, Fireplace - Wood Burning, Flooring - Carpet, Recessed Lighting, Window Treatments
- Level: Lower
- Area: 380 Square Feet
- Dimensions: 20 x 19
Storage room
- Features: Flooring - Concrete, Lighting - Ceiling
- Level: Lower
- Area: 200 Square Feet
- Dimensions: 20 x 10
Heating
- Forced Air, Central, Natural Gas
Cooling
- Central Air, Electric
Appliances
- Included: Microwave, Built-In Range, Dishwasher, Disposal, Dryer, Oven, Oven/Range - Gas, Refrigerator, Stainless Steel Appliance(s), Washer, Water Heater, Gas Water Heater
- Laundry: Washer In Unit, Dryer In Unit, In Basement
Features
- Bathroom - Tub Shower, Bathroom - Walk-In Shower, Breakfast Area, Built-in Features, Ceiling Fan(s), Combination Kitchen/Dining, Floor Plan - Traditional, Kitchen Island, Pantry, Primary Bath(s), Recessed Lighting, Upgraded Countertops, Crown Molding, Dining Area, Dry Wall
- Flooring: Hardwood, Ceramic Tile, Carpet, Wood
- Doors: Sliding Glass
- Windows: Double Hung, Double Pane Windows, Screens, Sliding, Window Treatments
- Basement: Full,Finished,Concrete,Windows,Interior Entry
- Number of fireplaces: 1
- Fireplace features: Equipment, Glass Doors
Interior area
- Total structure area: 1,816
- Total interior livable area: 1,616 sqft
- Finished area above ground: 1,216
- Finished area below ground: 400
Property
Parking
- Total spaces: 2
- Parking features: Assigned, Paved, Parking Lot
- Details: Assigned Parking, Assigned Space #: #40 (both spaces)
Accessibility
- Accessibility features: None
Features
- Levels: Three
- Stories: 3
- Patio & porch: Deck
- Exterior features: Sidewalks
- Pool features: None
Lot
- Size: 1,300 Square Feet
- Features: Backs to Trees, Level
Details
- Additional structures: Above Grade, Below Grade
- Parcel number: 0484 19 0040
- Zoning: 212
- Special conditions: Standard
Construction
Type & style
- Home type: Townhouse
- Architectural style: Colonial
- Property subtype: Townhouse
Materials
- Vinyl Siding, Frame, Stick Built
- Foundation: Concrete Perimeter, Permanent, Slab
- Roof: Asphalt,Shingle
Condition
- Excellent
- New construction: No
- Year built: 1986
Utilities & green energy
- Sewer: Public Sewer
- Water: Public
- Utilities for property: Electricity Available, Natural Gas Available, Phone Available, Water Available, Sewer Available, Fiber Optic
Community & HOA
Community
- Subdivision: Braxton
HOA
- Has HOA: Yes
- Services included: Common Area Maintenance, Maintenance Grounds, Trash, Snow Removal
- HOA fee: $80 monthly
- HOA name: BRAXTON HOMEOWNERS ASSOCIATION
Location
- Region: Fairfax
Financial & listing details
- Price per square foot: $368/sqft
- Tax assessed value: $533,770
- Annual tax amount: $6,183
- Date on market: 4/24/2025
- Listing agreement: Exclusive Right To Sell
- Listing terms: Conventional,VA Loan,FHA,Cash
- Ownership: Fee Simple
Price history
| Date | Event | Price |
|---|---|---|
| 5/30/2025 | Sold | $595,000$368/sqft |
Source:  Bright MLS #VAFX2236236 Report a problem Bright MLS #VAFX2236236 Report a problem | ||
| 5/23/2025 | Pending sale | $595,000$368/sqft |
Source: Bright MLS #VAFX2236236 Report a problem | ||
| 5/11/2025 | Contingent | $595,000$368/sqft |
Source: Bright MLS #VAFX2236236 Report a problem | ||
| 5/9/2025 | Listed for sale | $595,000$368/sqft |
Source: Bright MLS #VAFX2236236 Report a problem | ||
| 5/6/2025 | Contingent | $595,000$368/sqft |
Source: Bright MLS #VAFX2236236 Report a problem | ||
| 4/24/2025 | Listed for sale | $595,000+51.8%$368/sqft |
Source: Bright MLS #VAFX2236236 Report a problem | ||
| 4/19/2013 | Sold | $392,000+3.2%$243/sqft |
Source: Public Record Report a problem | ||
| 3/24/2013 | Pending sale | $380,000$235/sqft |
Source: Visual Tour #FX8029079 Report a problem | ||
| 3/16/2013 | Listed for sale | $380,000-13.4%$235/sqft |
Source: Visual Tour #FX8029079 Report a problem | ||
| 11/29/2005 | Sold | $439,000+145.6%$272/sqft |
Source: Public Record Report a problem | ||
| 5/3/1999 | Sold | $178,750$111/sqft |
Source: Public Record Report a problem | ||
Public tax history
| Year | Property taxes | Tax assessment |
|---|---|---|
| 2025 | $6,170 +1.9% | $533,770 +2.1% |
| 2024 | $6,055 +4.3% | $522,700 +1.6% |
| 2023 | $5,805 +7.8% | $514,410 +9.2% |
| 2022 | $5,386 | $470,990 +8.5% |
| 2021 | -- | $434,130 +4.9% |
| 2020 | $4,896 +2.4% | $413,680 +2.4% |
| 2019 | $4,781 +1.8% | $403,940 +1.8% |
| 2018 | $4,698 +1.9% | $396,940 |
| 2017 | $4,608 +0.2% | $396,940 |
| 2016 | $4,599 +12.9% | $396,940 +8.7% |
| 2015 | $4,074 +0.2% | $365,040 |
| 2014 | $4,065 | $365,040 +9.9% |
| 2013 | -- | $332,100 +3.5% |
| 2012 | -- | $320,890 |
| 2011 | -- | $320,890 +9.5% |
| 2010 | -- | $293,050 -12.3% |
| 2009 | -- | $334,070 -11.1% |
| 2008 | -- | $375,880 -2.7% |
| 2007 | -- | $386,470 +64.8% |
| 2003 | -- | $234,505 +25.1% |
| 2002 | -- | $187,485 +20.3% |
| 2001 | -- | $155,835 |
Find assessor info on the county website
Neighborhood: Merrifield
Nearby homes
- $582,6002 bd2 ba1.2k sqft3055 Braxton Wood Ct, Fairfax, VA 22031Off Market
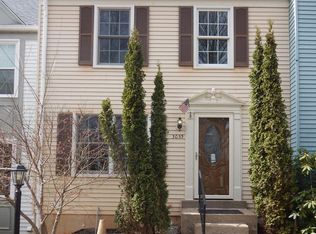
- $622,6003 bd4 ba1.8k sqft3051 Braxton Wood Ct, Fairfax, VA 22031Off Market

- $577,6003 bd2 ba1.2k sqft3049 Braxton Wood Ct, Fairfax, VA 22031Off Market
- $622,4003 bd3 ba1.2k sqft3057 Braxton Wood Ct, Fairfax, VA 22031Off Market

- $596,3002 bd4 ba1.6k sqft3047 Braxton Wood Ct, Fairfax, VA 22031Off Market
- $581,3002 bd2 ba1.2k sqft9043 White Rose Ln, Fairfax, VA 22031Off Market
- $611,6002 bd3 ba1.6k sqft3034 Braxton Wood Ct, Fairfax, VA 22031Off Market
- $577,7002 bd2 ba1.2k sqft9041 White Rose Ln, Fairfax, VA 22031Off Market
Nearby schools
GreatSchools rating
- 8/10Fairhill Elementary SchoolGrades: PK-6Distance: 0.6 mi
- 4/10Jackson Middle SchoolGrades: 7-8Distance: 1.6 mi
- 4/10Falls Church High SchoolGrades: 9-12Distance: 2.9 mi
Schools provided by the listing agent
- Elementary: Fairhill
- Middle: Jackson
- High: Falls Church
- District: Fairfax County Public Schools
Source: Bright MLS. This data may not be complete. We recommend contacting the local school district to confirm school assignments for this home.
Get a cash offer in 3 minutes
Find out how much your home could sell for in as little as 3 minutes with a no-obligation cash offer.
Estimated market value
$607,900
Get a cash offer in 3 minutes
Find out how much your home could sell for in as little as 3 minutes with a no-obligation cash offer.
Estimated market value
$607,900
- Virginia
- Fairfax County
- Fairfax
- 22031
- Merrifield
- 3053 Braxton Wood Ct
Nearby cities
Nearby neighborhoods
Nearby zip codes
Other Fairfax Topics
