One LEVEL living at it’s finest! This home has been totally RENOVATED top to Bottom! All 4 Bedrooms will accommodate KING size bedroom furniture! No CARPET, stunning HARDWOODS! Three of the primary bedrooms all have access to beautifully modernized BATHROOMS w/ walk-in TILE SHOWERS! The designer Kitchen features an oversized ISLAND, STAINLESS steel appliances, GAS cooktop, DOUBLE ovens, QUARTZ countertops, and a walk-in pantry. The kitchen is OPEN to the den area with with built-in bookshelves, TONS of windows and GAS fireplace. The living area continues to a gigantic SCREEN Porch that is perfect for entertaining and a private deck for cookouts! Top all of this off with the perfect LOCATION! Close to shopping, movies, grocery stores, you name it! Come see this incredible home today!
Sold for $525,000
$525,000
3053 Brook Highland Dr, Birmingham, AL 35242
4beds
2,771sqft
Single Family Residence
Built in 1991
0.42 Acres Lot
$577,300 Zestimate®
$189/sqft
$2,936 Estimated rent
Home value
$577,300
$548,000 - $606,000
$2,936/mo
Zestimate® history
Owner options
List your home for rent
$2,936/mo
Rent Zestimate®
Find your next renter with Zillow Rental Manager. Plus, with online applications, you can quickly screen prospective tenants – for free.
$2,936/mo
Rent Zestimate®
Refinance and save
$2,669/mo
Est. payment
Refinancing to a lower rate could help reduce your monthly payments and save thousands over the life of the loan.
$2,669/mo
Est. payment
Explore your selling options
Work with a Zillow partner agent
Leverage their expertise and Zillow's premium Showcase listings to get your home seen by more buyers.
Get startedList with your own agent
Get your home in front of millions of buyers by listing it on Zillow.
Learn how to do itSell it yourself
Take full control of how buyers see your home on Zillow by listing For Sale by Owner (FSBO).
List your homeWhat's special
Oversized islandGas fireplacePrivate deckClose to shoppingBeautifully modernized bathroomsGrocery storesWalk-in tile showers
Zillow last checked:
Listing updated:
Listed by:
Debbie Burks CELL:2052618160,
Keller Williams Realty Hoover
Bought with:
Susan Palmer
Keller Williams Realty Hoover
Source: GALMLS,MLS#: 1358549
Facts & features
Interior
Bedrooms & bathrooms
- Bedrooms: 4
- Bathrooms: 3
- Full bathrooms: 2
- 1/2 bathrooms: 1
Rooms
- Room types: Bedroom, Breakfast Room (ROOM), Den/Family (ROOM), Dining Room, Bathroom, Half Bath (ROOM), Kitchen, Master Bathroom, Master Bedroom
Primary bedroom
- Level: First
Bedroom 1
- Level: First
Bedroom 2
- Level: First
Bedroom 3
- Level: First
Primary bathroom
- Level: First
Bathroom 1
- Level: First
Dining room
- Level: First
Family room
- Level: First
Kitchen
- Features: Breakfast Bar, Eat-in Kitchen, Kitchen Island, Pantry
- Level: First
Basement
- Area: 0
Heating
- Central, Dual Systems (HEAT), Natural Gas
Cooling
- Central Air, Dual, Ceiling Fan(s)
Appliances
- Included: Gas Cooktop, Dishwasher, Disposal, Double Oven, Microwave, Self Cleaning Oven, Refrigerator, Stainless Steel Appliance(s), Gas Water Heater
- Laundry: Electric Dryer Hookup, Floor Drain, Washer Hookup, Main Level, Laundry Room, Laundry (ROOM), Yes
Features
- Central Vacuum, Recessed Lighting, Split Bedroom, High Ceilings, Crown Molding, Smooth Ceilings, Tray Ceiling(s), Linen Closet, Separate Shower, Double Vanity, Shared Bath, Split Bedrooms, Walk-In Closet(s)
- Flooring: Hardwood, Tile
- Basement: Crawl Space
- Attic: Pull Down Stairs,Yes
- Number of fireplaces: 1
- Fireplace features: Brick (FIREPL), Gas Log, Family Room, Gas
Interior area
- Total interior livable area: 2,771 sqft
- Finished area above ground: 2,771
- Finished area below ground: 0
Property
Parking
- Total spaces: 2
- Parking features: Attached, Circular Driveway, Driveway, Parking (MLVL), Off Street
- Has attached garage: Yes
- Carport spaces: 2
- Has uncovered spaces: Yes
Accessibility
- Accessibility features: Ramps, Accessible Doors
Features
- Levels: One
- Stories: 1
- Patio & porch: Screened, Patio, Porch Screened, Open (DECK), Screened (DECK), Deck
- Pool features: In Ground, Fenced, Community
- Fencing: Fenced
- Has view: Yes
- View description: None
- Waterfront features: No
Lot
- Size: 0.42 Acres
- Features: Few Trees, Subdivision
Details
- Parcel number: 039290002083.000
- Special conditions: N/A
Construction
Type & style
- Home type: SingleFamily
- Property subtype: Single Family Residence
Materials
- Brick
Condition
- Year built: 1991
Utilities & green energy
- Water: Public
- Utilities for property: Sewer Connected, Underground Utilities
Green energy
- Energy efficient items: Ridge Vent
Community & HOA
Community
- Features: Clubhouse, Playground, Pond, Lake, Sidewalks, Street Lights, Swimming Allowed, Tennis Court(s), Curbs
- Security: Security System
- Subdivision: Brook Highland
HOA
- Has HOA: Yes
- Services included: Maintenance Grounds, Utilities for Comm Areas
- HOA fee: $235 annually
Location
- Region: Birmingham
Financial & listing details
- Price per square foot: $189/sqft
- Tax assessed value: $532,000
- Annual tax amount: $1,980
- Price range: $525K - $525K
- Date on market: 6/30/2023
- Road surface type: Paved
Price history
| Date | Event | Price |
|---|---|---|
| 8/16/2023 | Sold | $525,000-0.9%$189/sqft |
Source:  GALMLS #1358549 Report a problem GALMLS #1358549 Report a problem | ||
| 7/20/2023 | Contingent | $529,900$191/sqft |
Source: GALMLS #1358549 Report a problem | ||
| 7/1/2023 | Listed for sale | $529,900-1.7%$191/sqft |
Source: GALMLS #1358549 Report a problem | ||
| 2/28/2023 | Listing removed | -- |
Source: GALMLS #1336808 Report a problem | ||
| 10/26/2022 | Listed for sale | $538,960+36.4%$195/sqft |
Source: GALMLS #1336808 Report a problem | ||
| 8/13/2021 | Sold | $395,000$143/sqft |
Source: GALMLS #1289213 Report a problem | ||
Public tax history
| Year | Property taxes | Tax assessment |
|---|---|---|
| 2025 | $1,980 -12.9% | $53,200 +1.2% |
| 2024 | $2,273 | $52,580 +33.1% |
| 2023 | -- | $39,500 +5.7% |
| 2022 | $1,645 | $37,380 +13.5% |
| 2021 | -- | $32,920 +7.1% |
| 2020 | $1,138 | $30,740 -2.4% |
| 2019 | -- | $31,500 -0.9% |
| 2017 | -- | $31,780 +4.5% |
| 2015 | -- | $30,400 +1.5% |
| 2014 | -- | $29,960 |
| 2013 | -- | $29,960 |
| 2012 | -- | $29,960 +2.3% |
| 2011 | -- | $29,280 -6.8% |
| 2010 | -- | $31,400 +1.6% |
| 2009 | -- | $30,920 -1.5% |
| 2007 | -- | $31,380 -88.8% |
| 2005 | -- | $279,200 +3.5% |
| 2004 | -- | $269,800 |
| 2003 | -- | -- |
| 2002 | -- | -- |
| 2001 | -- | -- |
Find assessor info on the county website
Neighborhood: 35242
Nearby homes
- $648,100-- bd4 ba3.7k sqft3049 Brook Highland Dr, Birmingham, AL 35242Off Market
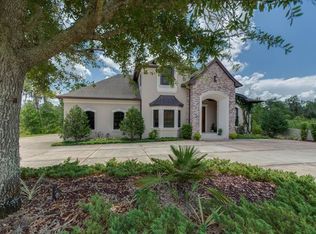
- $706,5006 bd5 ba4.5k sqft3057 Brook Highland Dr, Birmingham, AL 35242Off Market
- $666,900-- bd3 ba3.9k sqft4120 Kesteven Dr, Birmingham, AL 35242Off Market
- $614,6004 bd4 ba3.7k sqft3061 Brook Highland Dr, Birmingham, AL 35242Off Market
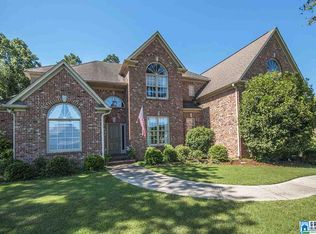
- $523,5004 bd3 ba3k sqft3045 Brook Highland Dr, Birmingham, AL 35242Off Market
- $703,5005 bd5 ba3.6k sqft4116 Kesteven Dr, Birmingham, AL 35242Off Market
- $708,200-- bd3 ba5.3k sqft4124 Kesteven Dr, Birmingham, AL 35242Off Market
- $806,3006 bd5 ba4.8k sqft1013 Williams Trce, Birmingham, AL 35242Off Market
Nearby schools
GreatSchools rating
- 9/10Inverness Elementary SchoolGrades: PK-3Distance: 2.6 mi
- 6/10Oak Mt Middle SchoolGrades: 6-8Distance: 5.4 mi
- 9/10Oak Mt High SchoolGrades: 9-12Distance: 6.3 mi
Schools provided by the listing agent
- Elementary: Inverness
- Middle: Oak Mountain
- High: Oak Mountain
Source: GALMLS. This data may not be complete. We recommend contacting the local school district to confirm school assignments for this home.
Get a cash offer in 3 minutes
Find out how much your home could sell for in as little as 3 minutes with a no-obligation cash offer.
Estimated market value
$577,300
Get a cash offer in 3 minutes
Find out how much your home could sell for in as little as 3 minutes with a no-obligation cash offer.
Estimated market value
$577,300
- Alabama
- Shelby County
- Lake Purdy
- 35242
- 3053 Brook Highland Dr
Nearby cities
Nearby zip codes
Other Lake Purdy Topics
