Skip main navigation
Active
$1,089,900
4beds
3,428sqft

3053 Canfield Dr, Chamblee, GA 30341

4beds
3,428sqft
Single family residence, residential
Built in 2007
0.47 Acres
4 Attached garage spaces
$318 price/sqft

What's special

Level front yardFull-length front porchStylish curved islandUpdated stone countertopsBreakfast barWell-appointed great roomTranquil creek

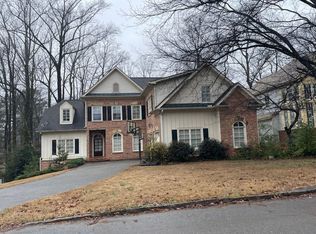
**Welcome to this stunning four-bedroom home located in the coveted Ashford Park community of Chamblee/Brookhaven. Nestled on a private, approximately one-half-acre wooded lot, this residence offers seclusion amidst beautiful hardwood trees, a tranquil creek, and a level front yard. ** Enjoy the double-level, full-length covered front porches, an entertaining patio, and ...

56 days
|
960
|
39
|
Source: FMLS GA,MLS#: 7768682MLS Logo
Travel times

Living Room

Kitchen

Primary Bedroom

Zillow last checked:

Listing updated:

Listed by:

Dan Woodley,

Berkshire Hathaway HomeServices Georgia Properties 770-475-0505

Source: FMLS GA,MLS#: 7768682MLS Logo

Facts & features

Interior

Bedrooms & bathrooms
  • Bedrooms: 4
  • Bathrooms: 4
  • Full bathrooms: 3
  • 1/2 bathrooms: 1
Rooms
  • Room types: Office, Workshop, Laundry
Primary bedroom
  • Features: Oversized Master, Other
  • Level: Oversized Master, Other
Bedroom
  • Features: Oversized Master, Other
Primary bathroom
  • Features: Double Vanity, Separate Tub/Shower, Soaking Tub, Whirlpool Tub
Dining room
  • Features: Separate Dining Room
Kitchen
  • Features: Cabinets Stain, Kitchen Island, Pantry Walk-In, Pantry, Stone Counters, View to Family Room, Breakfast Bar, Breakfast Room
Heating
  • Central
Cooling
  • Central Air
Appliances
  • Included: Dishwasher, Disposal, Dryer, Gas Cooktop, Gas Water Heater, Microwave, Range Hood, Refrigerator, Self Cleaning Oven, Washer
  • Laundry: Laundry Room, Sink, Upper Level
Features
  • Beamed Ceilings, Bookcases, Coffered Ceiling(s), Crown Molding, Double Vanity, Entrance Foyer, High Ceilings, High Ceilings 10 ft Main, High Speed Internet, Recessed Lighting, Walk-In Closet(s)
  • Flooring: Carpet, Hardwood
  • Windows: Double Pane Windows, Insulated Windows
  • Basement: None
  • Attic: Pull Down Stairs
  • Number of fireplaces: 1
  • Fireplace features: Family Room, Wood Burning Stove, Insert, Gas Starter
  • Common walls with other units/homes: End Unit
Interior area
  • Total structure area: 3,428
  • Total interior livable area: 3,428 sqft
  • Finished area above ground: 3,428
  • Finished area below ground: 0
Video & virtual tour

Property

Parking
  • Total spaces: 4
  • Parking features: Attached, Garage
  • Attached garage spaces: 4
Accessibility
  • Accessibility features: Accessible Entrance
Features
  • Levels: Two
  • Stories: 2
  • Patio & porch: Patio
  • Exterior features: Balcony, Lighting, Private Yard, Rain Gutters
  • Pool features: None
  • Has spa: Yes
  • Spa features: Bath, None
  • Fencing: None
  • Has view: Yes
  • View description: Neighborhood, Trees/Woods
  • Waterfront features: None
  • Body of water: None
Lot
  • Size: 0.47 Acres
  • Dimensions: 100x313x50x267
  • Features: Wooded, Private, Landscaped, Front Yard
Details
  • Additional structures: None
  • Parcel number: 18 278 07 016
  • Other equipment: None
  • Horse amenities: None

Construction

Type & style
  • Home type: SingleFamily
  • Architectural style: Traditional
  • Property subtype: Single Family Residence, Residential
Materials
  • Fiber Cement, Concrete
  • Foundation: Slab
  • Roof: Shingle,Composition
Condition
  • Updated/Remodeled
  • New construction: No
  • Year built: 2007

Utilities & green energy

  • Electric: 220 Volts, 220 Volts in Garage, 220 Volts in Laundry
  • Sewer: Public Sewer
  • Water: Public
  • Utilities for property: Cable Available, Electricity Available, Natural Gas Available, Phone Available, Sewer Available, Underground Utilities, Water Available
Green energy
  • Energy efficient items: None
  • Energy generation: None

Community & HOA

Community
  • Features: Near Shopping, Near Public Transport, Near Schools, Near Trails/Greenway, Public Transportation
  • Security: Security System Owned, Smoke Detector(s)
  • Subdivision: Gordon Acres
HOA
  • Has HOA: No
Location
  • Region: Chamblee

Financial & listing details

  • Price per square foot: $318/sqft
  • Tax assessed value: $982,200
  • Annual tax amount: $12,042
  • Date on market: 5/11/2026
  • Cumulative days on market: 117 days
  • Listing terms: Cash,Conventional,FHA,VA Loan
  • Electric utility on property: Yes
  • Road surface type: Asphalt

Price history

DateEventPrice
5/11/2026Listed for sale$1,089,9000%$318/sqft
Source: GAMLS #10762078 Report a problem
4/28/2026Listing removed$1,090,000$318/sqft
Source: GAMLS #10698024 Report a problem
3/13/2026Price change$1,090,000-14.5%$318/sqft
Source: GAMLS #10698024 Report a problem
2/27/2026Listed for sale$1,274,900+200%$372/sqft
Source: GAMLS #10698024 Report a problem
1/6/2010Sold$425,000-23.3%$124/sqft
Source: Public Record Report a problem
4/14/2009Sold$554,408+70.6%$162/sqft
Source: Public Record Report a problem
4/5/2006Sold$325,000$95/sqft
Source: Public Record Report a problem

Public tax history

YearProperty taxesTax assessment
2025$12,043 -1.2%$392,880 -2.9%
2024$12,184 +22.8%$404,440 +17%
2023$9,924 -5.4%$345,720 +1.1%
2022$10,493 +12.5%$342,040 +11.5%
2021$9,330 +4.4%$306,640 +6.5%
2020$8,933 -0.3%$288,040 -0.3%
2019$8,963 +8%$288,840 +12.1%
2018$8,299 -13.5%$257,600 -6.7%
2017$9,592 +8.1%$276,160 +7.8%
2016$8,873 $256,120 +22.4%
2014$8,873 $209,200
2013-- $209,200 -15.4%
2012-- $247,320 +52.7%
2011-- $162,000 -25%
2010-- $216,120

Find assessor info on the county website

Monthly payment

Est. payment
$6,511/mo
Principal & interest
$5621
Property taxes
$890
More affordability toolsChevron Right

Estimated market value

$1,064,800

$1.01M - $1.12M

$4,655/mo

Climate risks

Explore flood, wildfire, and other predictive climate risk information for this property on First Street®️.

Neighborhood: 30341

Nearby schools

Ashford Park Elementary School
Grades PK-50.7 miles
8/10
GreatSchools® Rating
Test Score Rating
10/10
Student Progress Rating
6/10
Chamblee Middle School
Grades 6-81.3 miles
7/10
GreatSchools® Rating
Test Score Rating
9/10
Student Progress Rating
4/10
Chamblee Charter High School
Grades 9-121.3 miles
7/10
GreatSchools® Rating
Test Score Rating
8/10
College Readiness Rating
7/10