Skip main navigation
Closed
  • $540,000

    3053 Carrie Taylor Cir, Clarksville, TN 37043

    4beds
    2,790sqft
    Single Family Residence, Residential
    Built in 2016
    0.52 Acres Lot
    $545,600 Zestimate®
    $194/sqft
    $2,707 Estimated rent

    Home value

    $545,600

    $518,000 - $573,000

    $2,707/mo

    Zestimate® history
    Loading
    Loading...

    Owner options

    List your home for rent

    $2,707/mo

    Rent Zestimate®

    Find your next renter with Zillow Rental Manager. Plus, with online applications, you can quickly screen prospective tenants – for free.

    Learn more

    $2,707/mo

    Rent Zestimate®

    Refinance and save

    $3,207/mo

    Est. payment

    Refinancing to a lower rate could help reduce your monthly payments and save thousands over the life of the loan.

    See today's rates

    $3,207/mo

    Est. payment

    Explore your selling options

    Work with a Zillow partner agent

    Leverage their expertise and Zillow's premium Showcase listings to get your home seen by more buyers.

    Get started

    List with your own agent

    Get your home in front of millions of buyers by listing it on Zillow.

    Learn how to do it

    Sell it yourself

    Take full control of how buyers see your home on Zillow by listing For Sale by Owner (FSBO).

    List your home

    What's special

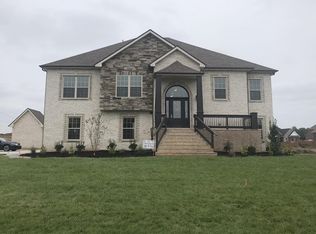
    Impressive home in highly desired Boyer Farms. Before you enter, take in the beautiful landscaping and garden. Inside you are greeted with a soaring cathedral ceiling. Arched entryways and custom trim work truly highlight the beauty of the stunning open concept floor plan. The gourmet kitchen is equipped with marble countertops, double ovens, SS appliances, and an oversized breakfast nook. Flowing into the separate dining room, the layout is perfect for any gathering! Retreat to the luxurious primary bedroom on the main floor for maximum relaxation, with a bay window seating area, remote-controlled blinds, and double walk-in closets. With the spa-like ensuite you will never want to leave your sanctuary! Additional bedroom on the main level. Upstairs is the perfect flex space to use as a rec room or even a 5th bedroom. Enjoy spectacular Tennessee sunsets from the covered patio! Check out the features list for more amazing highlights of this property! You must see it with your own eyes!

    Zillow last checked:

    Listing updated:

    Listed by:

    Travis Q. Recer 931-278-1144,

    Connect Real Estate

    Bought with:

    Linda Hales, 261265

    Keller Williams Realty Clarksville

    Source: RealTracs MLS as distributed by MLS GRID,MLS#: 2681011MLS Logo

    Facts & features

    Interior

    Bedrooms & bathrooms
    • Bedrooms: 4
    • Bathrooms: 3
    • Full bathrooms: 3
    • Main level bedrooms: 2
    Bedroom 1
    • Features: Suite
    • Level: Suite
    • Area: 300 Square Feet
    • Dimensions: 20x15
    Bedroom 2
    • Area: 132 Square Feet
    • Dimensions: 11x12
    Bedroom 3
    • Features: Walk-In Closet(s)
    • Level: Walk-In Closet(s)
    • Area: 192 Square Feet
    • Dimensions: 12x16
    Bedroom 4
    • Features: Walk-In Closet(s)
    • Level: Walk-In Closet(s)
    • Area: 156 Square Feet
    • Dimensions: 13x12
    Bonus room
    • Features: Second Floor
    • Level: Second Floor
    • Area: 400 Square Feet
    • Dimensions: 20x20
    Dining room
    • Features: Separate
    • Level: Separate
    • Area: 144 Square Feet
    • Dimensions: 12x12
    Kitchen
    • Features: Eat-in Kitchen
    • Level: Eat-in Kitchen
    • Area: 286 Square Feet
    • Dimensions: 22x13
    Living room
    • Area: 300 Square Feet
    • Dimensions: 20x15
    Heating
    • Central, Electric
    Cooling
    • Central Air, Electric
    Appliances
    • Included: Dishwasher, Microwave, Refrigerator, Double Oven, Electric Oven, Built-In Gas Range
    Features
    • Ceiling Fan(s), Extra Closets, High Ceilings, Smart Thermostat
    • Flooring: Carpet, Wood, Tile
    • Basement: Crawl Space
    • Number of fireplaces: 1
    • Fireplace features: Living Room
    Interior area
    • Total structure area: 2,790
    • Total interior livable area: 2,790 sqft
    • Finished area above ground: 2,790

    Property

    Parking
    • Total spaces: 3
    • Parking features: Garage Door Opener, Garage Faces Side, Driveway
    • Garage spaces: 3
    • Has uncovered spaces: Yes
    Features
    • Levels: Two
    • Stories: 2
    • Patio & porch: Patio, Covered
    Lot
    • Size: 0.52 Acres
    • Dimensions: 110 x 204.75 x 110 x 204.65
    • Features: Level
    Details
    • Parcel number: 063034P B 04100 00001034P
    • Special conditions: Standard

    Construction

    Type & style
    • Home type: SingleFamily
    • Architectural style: Contemporary
    • Property subtype: Single Family Residence, Residential
    Materials
    • Brick
    • Roof: Shingle
    Condition
    • New construction: No
    • Year built: 2016

    Utilities & green energy

    • Sewer: Public Sewer
    • Water: Public
    • Utilities for property: Electricity Available, Water Available, Underground Utilities
    Green energy
    • Energy efficient items: Thermostat

    Community & HOA

    Community
    • Security: Smoke Detector(s)
    • Subdivision: Boyer Farms
    HOA
    • Has HOA: Yes
    • Amenities included: Underground Utilities
    • Services included: Maintenance Grounds, Trash
    • HOA fee: $44 monthly
    Location
    • Region: Clarksville

    Financial & listing details

    • Price per square foot: $194/sqft
    • Tax assessed value: $565,700
    • Annual tax amount: $2,551
    • Date on market: 7/18/2024
    • Electric utility on property: Yes

    Price history

    DateEventPrice
    10/22/2024Sold$540,000-1.8%$194/sqft
    Source: RealTracs MLS as distributed by MLS GRID #2681011 Report a problem
    9/23/2024Pending sale$550,000$197/sqft
    Source: RealTracs MLS as distributed by MLS GRID #2681011 Report a problem
    9/11/2024Price change$550,000-1.6%$197/sqft
    Source: RealTracs MLS as distributed by MLS GRID #2681011 Report a problem
    8/23/2024Price change$559,000-1.9%$200/sqft
    Source: RealTracs MLS as distributed by MLS GRID #2681011 Report a problem
    7/18/2024Listed for sale$570,000+54.9%$204/sqft
    Source: RealTracs MLS as distributed by MLS GRID #2681011 Report a problem
    7/30/2020Sold$367,900-0.5%$132/sqft
    Source: RealTracs MLS as distributed by MLS GRID #2161912 Report a problem
    6/20/2020Listed for sale$369,900+8.5%$133/sqft
    Source: Benchmark Realty, LLC #2161912 Report a problem
    1/25/2016Sold$340,900$122/sqft
    Source: Public Record Report a problem

    Public tax history

    YearProperty taxesTax assessment
    2024$2,970 +16.4%$141,425 +65.7%
    2023$2,551 $85,325
    2022$2,551 $85,325
    Find assessor info on the county website

    Neighborhood: 37043

    Nearby schools

    GreatSchools rating
    Schools provided by the listing agent
    • Elementary: Oakland Elementary
    • Middle: Kirkwood Middle
    • High: Kirkwood High

    Source: RealTracs MLS as distributed by MLS GRID. This data may not be complete. We recommend contacting the local school district to confirm school assignments for this home.

    Get a cash offer in 3 minutes
    Find out how much your home could sell for in as little as 3 minutes with a no-obligation cash offer.
    Estimated market value
    $545,600
    Get a cash offer in 3 minutes
    Find out how much your home could sell for in as little as 3 minutes with a no-obligation cash offer.
    Estimated market value
    $545,600