Single-story house located in the desirable Hilltop area, private yet proximate to shopping, restaurants, and cinema entertainment. 20 munities to UC Berkeley, 37 munities to NAPA wineries, and 30 munities to downtown San Francisco. Solid Structures have been well maintained. Newly renovated thoroughly with designer taste. Newly painted inside out, flush mount ceiling lights and new wood floor throughout. Central heating system. Large spacious living room highlighted by a newly updated artistic wood-burning fireplace and TV wall. Formal dinning room. Dream kitchen features new granite countertop, upscale oversize farm sink, desirable wall tiles, new solid wood cabinets. Brand new high end appliances and wine cooler. The master suite embraces oversized closet and an updated luxurious bathroom. Bathrooms feature new glamorous tiles, new modern tub and toilet, and large LED light mirrors. A huge quiet backyard is perfect for relaxation. A spacious two-car garage & laundry area. New backyard retaining wall and fence. Sewer is in compliance.
Sold for $760,000
$760,000
3053 Colette Dr, Richmond, CA 94806
3beds
1,455sqft
Single Family Residence
Built in 1964
0.43 Acres Lot
$751,100 Zestimate®
$522/sqft
$3,410 Estimated rent
Home value
$751,100
$676,000 - $834,000
$3,410/mo
Zestimate® history
Owner options
List your home for rent
$3,410/mo
Rent Zestimate®
Find your next renter with Zillow Rental Manager. Plus, with online applications, you can quickly screen prospective tenants – for free.
$3,410/mo
Rent Zestimate®
Refinance and save
$4,842/mo
Est. payment
Refinancing to a lower rate could help reduce your monthly payments and save thousands over the life of the loan.
$4,842/mo
Est. payment
Explore your selling options
Work with a Zillow partner agent
Leverage their expertise and Zillow's premium Showcase listings to get your home seen by more buyers.
Get startedList with your own agent
Get your home in front of millions of buyers by listing it on Zillow.
Learn how to do itSell it yourself
Take full control of how buyers see your home on Zillow by listing For Sale by Owner (FSBO).
List your homeWhat's special
Spacious two-car garageDream kitchenWine coolerNewly painted inside outMaster suiteOversized closetDesirable wall tiles
Zillow last checked:
Listing updated:
Listed by:
Lan Zhong DRE #01943115 510-228-2275,
MaxReal 408-212-8800
Bought with:
Diomi Tutt, DRE #02283672
EXP Realty of California, Inc
Source: SFAR,MLS#: 426098253 Originating MLS: San Francisco Association of REALTORS
Originating MLS: San Francisco Association of REALTORSFacts & features
Interior
Bedrooms & bathrooms
- Bedrooms: 3
- Bathrooms: 2
- Full bathrooms: 2
Rooms
- Room types: Kitchen, Laundry, Living Room, Storage
Primary bedroom
- Features: Walk-In Closet
- Area: 0
- Dimensions: 0 x 0
Bedroom 1
- Area: 0
- Dimensions: 0 x 0
Bedroom 2
- Area: 0
- Dimensions: 0 x 0
Bedroom 3
- Area: 0
- Dimensions: 0 x 0
Bedroom 4
- Area: 0
- Dimensions: 0 x 0
Primary bathroom
- Features: Closet, Double Vanity, Tile, Tub w/Shower Over, Walk-In Closet
Bathroom
- Features: Closet, Double Vanity, Tile, Tub w/Shower Over
Dining room
- Features: Formal Area
- Level: Main
- Area: 0
- Dimensions: 0 x 0
Family room
- Area: 0
- Dimensions: 0 x 0
Kitchen
- Features: Breakfast Area, Granite Counters
- Level: Main
- Area: 0
- Dimensions: 0 x 0
Living room
- Level: Main
- Area: 0
- Dimensions: 0 x 0
Heating
- Central, Gas
Cooling
- Ceiling Fan(s)
Appliances
- Included: Dishwasher, Free-Standing Electric Oven, Free-Standing Electric Range, Free-Standing Refrigerator, Gas Water Heater, Range Hood, Wine Refrigerator
- Laundry: Electric Dryer Hookup
Features
- Formal Entry
- Flooring: Wood
- Windows: Double Pane Windows, Screens
- Has fireplace: No
Interior area
- Total structure area: 1,455
- Total interior livable area: 1,455 sqft
Property
Parking
- Total spaces: 2
- Parking features: Driveway, Attached, Garage Faces Side, Side By Side, On Site (Single Family Only)
- Attached garage spaces: 2
- Has uncovered spaces: Yes
Accessibility
- Accessibility features: Kitchen Cabinets, Parking, Shower(s)
Features
- Fencing: Back Yard
- Has view: Yes
- View description: Hills
Lot
- Size: 0.43 Acres
- Topography: Hillside
Details
- Additional structures: Shed(s)
- Parcel number: 4142220062
- Special conditions: Standard
Construction
Type & style
- Home type: SingleFamily
- Architectural style: Contemporary
- Property subtype: Single Family Residence
Materials
- Stucco
- Foundation: Raised
- Roof: Shingle
Condition
- Updated/Remodeled
- New construction: No
- Year built: 1964
Utilities & green energy
- Electric: 220 Volts in Kitchen
- Sewer: Public Sewer
- Water: Public
- Utilities for property: Public
Community & HOA
Community
- Security: Carbon Monoxide Detector(s), Double Strapped Water Heater, Smoke Detector(s)
HOA
- Has HOA: No
Location
- Region: Richmond
- Elevation: 0
Financial & listing details
- Price per square foot: $522/sqft
- Tax assessed value: $78,123
- Annual tax amount: $2,123
- Date on market: 1/22/2026
- Cumulative days on market: 4 days
- Listing terms: Conventional
- Total actual rent: 0
- Road surface type: Paved Sidewalk, Sidewalk/Curb/Gutter, Paved
Price history
| Date | Event | Price |
|---|---|---|
| 2/13/2026 | Sold | $760,000+2%$522/sqft |
Source:  SFAR #426098253 Report a problem SFAR #426098253 Report a problem | ||
| 1/28/2026 | Pending sale | $745,000$512/sqft |
Source: SFAR #426098253 Report a problem | ||
| 1/23/2026 | Listed for sale | $745,000+38%$512/sqft |
Source: SFAR #426098253 Report a problem | ||
| 10/10/2025 | Sold | $540,000+2.9%$371/sqft |
Source:  bridgeMLS/CCAR/Bay East AOR #41110929 Report a problem bridgeMLS/CCAR/Bay East AOR #41110929 Report a problem | ||
| 9/17/2025 | Pending sale | $525,000$361/sqft |
Source: bridgeMLS/CCAR/Bay East AOR #41110929 Report a problem | ||
| 9/12/2025 | Listed for sale | $525,000$361/sqft |
Source: bridgeMLS/CCAR/Bay East AOR #41110929 Report a problem | ||
| 9/10/2025 | Contingent | $525,000$361/sqft |
Source: bridgeMLS/CCAR/Bay East AOR #41110929 Report a problem | ||
| 9/9/2025 | Listed for sale | $525,000$361/sqft |
Source: bridgeMLS/CCAR/Bay East AOR #41110929 Report a problem | ||
Public tax history
| Year | Property taxes | Tax assessment |
|---|---|---|
| 2025 | $2,123 +2.4% | $78,123 +2% |
| 2024 | $2,073 +3.1% | $76,593 +2% |
| 2023 | $2,012 +2.6% | $75,092 +2% |
| 2022 | $1,960 +2.1% | $73,621 +2% |
| 2021 | $1,920 +4% | $72,179 +1% |
| 2020 | $1,845 +1% | $71,440 +2% |
| 2019 | $1,828 +5.4% | $70,040 +2% |
| 2018 | $1,733 +4.5% | $68,668 +2% |
| 2017 | $1,659 +4.3% | $67,323 +2% |
| 2016 | $1,591 +3.4% | $66,004 +1.5% |
| 2015 | $1,538 | $65,013 +2% |
| 2014 | $1,538 | $63,741 +0.5% |
| 2013 | -- | $63,454 +2% |
| 2012 | -- | $62,211 +2% |
| 2011 | -- | $60,992 +0.8% |
| 2010 | -- | $60,537 -0.2% |
| 2009 | -- | $60,682 +2% |
| 2008 | -- | $59,494 +2% |
| 2007 | -- | $58,329 +2% |
| 2006 | -- | $57,186 +2% |
| 2005 | -- | $56,066 +2% |
| 2004 | -- | $54,968 +1.9% |
| 2003 | -- | $53,961 +2% |
| 2002 | -- | $52,904 +2% |
| 2001 | -- | $51,868 |
Find assessor info on the county website
Neighborhood: Fairmede
Nearby homes
- $707,7003 bd2 ba1.3k sqft3049 Colette Dr, Richmond, CA 94806Off Market
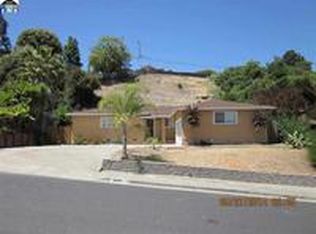
- $637,9003 bd2 ba1.2k sqft3000 Wiswall Dr, Richmond, CA 94806Off Market
- $630,2003 bd2 ba1k sqft3006 Wiswall Dr, Richmond, CA 94806Off Market
- $770,5003 bd2 ba1.7k sqft3047 Colette Dr, Richmond, CA 94806Off Market

- $645,3003 bd2 ba1.2k sqft2918 Wiswall Dr, Richmond, CA 94806Off Market
- $585,0003 bd2 ba1.2k sqft3010 Wiswall Dr, Richmond, CA 94806Sold
- $621,2003 bd2 ba1k sqft3050 Jo Ann Dr, Richmond, CA 94806Off Market
- $669,3003 bd2 ba1.3k sqft3014 Wiswall Dr, Richmond, CA 94806Off Market
Nearby schools
GreatSchools rating
- 2/10Highland Elementary SchoolGrades: K-6Distance: 0.4 mi
- 2/10Betty Reid Soskin MiddleGrades: 6-8Distance: 1.2 mi
- 4/10De Anza Senior High SchoolGrades: 9-12Distance: 1.9 mi
Schools provided by the listing agent
- District: Contra Costa
Source: SFAR. This data may not be complete. We recommend contacting the local school district to confirm school assignments for this home.
Get a cash offer in 3 minutes
Find out how much your home could sell for in as little as 3 minutes with a no-obligation cash offer.
Estimated market value
$751,100
Get a cash offer in 3 minutes
Find out how much your home could sell for in as little as 3 minutes with a no-obligation cash offer.
Estimated market value
$751,100
- California
- Contra Costa County
- Richmond
- 94806
- Fairmede
- 3053 Colette Dr
Nearby cities
Nearby neighborhoods
Nearby zip codes
Other Richmond Topics
