Waterview home, with added features such as a large Carolina Room, adjacent screened in patio plus the owners had an additional 2' added to the garage during the build phase. You and your guests can enjoy water views from sunrise to sunsets.
HOA does have its perks as they maintain the landscaping, and the BRAND new Salt water pool is under construction along with updates to the existing clubhouse.
In this home you will find easy breezy feel and timeless touches. Wood flooring is throughout with coordinating ceramic floor tile in the bathrooms. The owners have taken great care of this home and added their own touches, such as installed several glass cabinetry doors in the dining / kitchen area, custom painted murals in the Carolina room, and custom paint throughout the home, even added a variety of appliques to the glass patio doors and shower glass enclosure in the primary bath. High vaulted ceilings, custom ceiling fans and accent lighting cast a modern but coastal feel. The open and airy kitchen is graced with a very large island, Granit countertop, Stainless steel appliances (a double convection oven), large refrigerator and newer microwave.
From the moment you arrive, you will find this home to breezy & bright and move in ready.
In the primary bedroom there is a walk in closet, high accent painted trey ceilings with the primary bath offering a double sink vanity, step in shower and with custom paint and tiled flooring. Home was built in 2016.
Sold for $389,000
$389,000
3053 Crescent Lake Drive, Calabash, NC 28467
3beds
2,002sqft
Single Family Residence
Built in 2016
9,147 Square Feet Lot
$400,100 Zestimate®
$194/sqft
$2,188 Estimated rent
Home value
$400,100
$380,000 - $420,000
$2,188/mo
Zestimate® history
Owner options
List your home for rent
$2,188/mo
Rent Zestimate®
Find your next renter with Zillow Rental Manager. Plus, with online applications, you can quickly screen prospective tenants – for free.
$2,188/mo
Rent Zestimate®
Refinance and save
$2,328/mo
Est. payment
Refinancing to a lower rate could help reduce your monthly payments and save thousands over the life of the loan.
$2,328/mo
Est. payment
Explore your selling options
Work with a Zillow partner agent
Leverage their expertise and Zillow's premium Showcase listings to get your home seen by more buyers.
Get startedList with your own agent
Get your home in front of millions of buyers by listing it on Zillow.
Learn how to do itSell it yourself
Take full control of how buyers see your home on Zillow by listing For Sale by Owner (FSBO).
List your homeWhat's special
High vaulted ceilingsCustom paint throughoutAccent lightingCustom ceiling fansWood flooringCustom paintLarge carolina room
Zillow last checked:
Listing updated:
Listed by:
Paula M Ogden 910-918-6557,
Metro to Coast LLC
Bought with:
Courtney L Devlin, 282369
Starheel Properties, Inc.
Source: Hive MLS,MLS#: 100371225 Originating MLS: Brunswick County Association of Realtors
Originating MLS: Brunswick County Association of RealtorsFacts & features
Interior
Bedrooms & bathrooms
- Bedrooms: 3
- Bathrooms: 2
- Full bathrooms: 2
Rooms
- Room types: Dining Room
Primary bedroom
- Level: Primary Living Area
Dining room
- Features: Combination, Formal
Heating
- Forced Air, Heat Pump, Electric
Cooling
- Central Air
Appliances
- Included: Electric Oven, Electric Cooktop, Built-In Microwave, Refrigerator, Ice Maker, Double Oven, Disposal, Dishwasher, Convection Oven
- Laundry: Laundry Room
Features
- Master Downstairs, Walk-in Closet(s), Vaulted Ceiling(s), Tray Ceiling(s), High Ceilings, Entrance Foyer, Solid Surface, Bookcases, Kitchen Island, Ceiling Fan(s), Pantry, Walk-in Shower, Blinds/Shades, Gas Log, Walk-In Closet(s)
- Flooring: Tile, Wood
- Attic: Pull Down Stairs
- Has fireplace: Yes
- Fireplace features: Gas Log
Interior area
- Total structure area: 2,002
- Total interior livable area: 2,002 sqft
Property
Parking
- Total spaces: 2
- Parking features: Attached, Concrete, Garage Door Opener
- Has attached garage: Yes
Features
- Levels: One
- Stories: 1
- Patio & porch: Covered, Enclosed, Patio, Screened
- Exterior features: Gas Log
- Fencing: None
- Has view: Yes
- View description: Pond, Water
- Has water view: Yes
- Water view: Pond,Water
- Frontage type: Pond Front
Lot
- Size: 9,147 Square Feet
- Dimensions: 90 x 136 x 47 x 134
- Features: Pond on Lot, Open Lot, Level
Details
- Parcel number: 240de004
- Zoning: SFR WTR FR
- Special conditions: Standard
Construction
Type & style
- Home type: SingleFamily
- Architectural style: Patio
- Property subtype: Single Family Residence
Materials
- Stone, Vinyl Siding
- Foundation: Slab
- Roof: Architectural Shingle
Condition
- New construction: No
- Year built: 2016
Utilities & green energy
- Sewer: Public Sewer
- Water: Public
- Utilities for property: Sewer Available, Water Available
Community & HOA
Community
- Security: Smoke Detector(s)
- Subdivision: Calabash Lakes
HOA
- Has HOA: Yes
- Amenities included: Clubhouse, Pool, Fitness Center, Maintenance Common Areas, Maintenance Grounds, Maintenance Roads, Management, Pickleball, Street Lights, Tennis Court(s), See Remarks
- HOA fee: $2,160 monthly
- HOA name: Coastal Destinations
- HOA phone: 910-575-6000
Location
- Region: Calabash
Financial & listing details
- Price per square foot: $194/sqft
- Tax assessed value: $265,860
- Annual tax amount: $1,759
- Date on market: 7/18/2025
- Cumulative days on market: 91 days
- Listing agreement: Exclusive Right To Sell
- Listing terms: Cash,Conventional
- Road surface type: Paved
Price history
| Date | Event | Price |
|---|---|---|
| 7/31/2023 | Sold | $389,000-2.5%$194/sqft |
Source:  Hive MLS #100371225 Report a problem Hive MLS #100371225 Report a problem | ||
| 5/26/2023 | Pending sale | $399,000$199/sqft |
Source: Hive MLS #100371225 Report a problem | ||
| 4/21/2023 | Price change | $399,000-2%$199/sqft |
Source: Hive MLS #100371225 Report a problem | ||
| 2/25/2023 | Listed for sale | $406,999$203/sqft |
Source: Hive MLS #100371225 Report a problem | ||
Public tax history
| Year | Property taxes | Tax assessment |
|---|---|---|
| 2025 | $1,830 | $368,730 |
| 2024 | $1,830 | $368,730 |
| 2023 | $1,830 +4% | $368,730 +38.7% |
| 2022 | $1,760 +0% | $265,860 |
| 2021 | $1,760 +2.5% | $265,860 |
| 2020 | $1,716 | $265,860 |
| 2019 | $1,716 +26.8% | $265,860 +862.6% |
| 2018 | $1,353 | $27,620 |
| 2017 | -- | $27,620 |
Find assessor info on the county website
Neighborhood: 28467
Nearby homes
- $422,0003 bd2 ba2k sqft3057 Crescent Lake Dr, Carolina Shor, NC 28467Off Market
- $380,0003 bd2 ba1.7k sqft3049 Crescent Lake Dr, Carolina Shor, NC 28467Sold
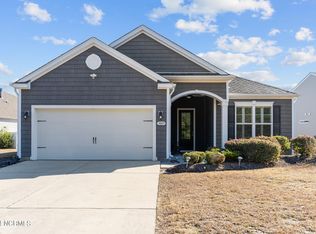
- $418,4003 bd2 ba2.3k sqft3061 Crescent Lake Dr, Carolina Shor, NC 28467Off Market
- $---- bd-- ba-- sqft3061 Crescent Lake Dr, Calabash, NC 28467Off Market
- $370,8003 bd2 ba1.7k sqft3045 Crescent Lake Dr, Carolina Shor, NC 28467Off Market
- $363,0003 bd2 ba2.3k sqft487 Forthlin Dr, Carolina Shor, NC 28467Sold
- $45,0001 Acres52 Calabash Lakes Blvd, Carolina Shores, NC 28467Off Market
- $339,2003 bd2 ba1.4k sqft3041 Crescent Lake Dr, Carolina Shores, NC 28467Off Market
Nearby schools
GreatSchools rating
- 4/10Jessie Mae Monroe ElementaryGrades: PK-5Distance: 2.3 mi
- 4/10Shallotte MiddleGrades: 6-8Distance: 10.8 mi
- 4/10West Brunswick HighGrades: 9-12Distance: 10 mi
Get a cash offer in 3 minutes
Find out how much your home could sell for in as little as 3 minutes with a no-obligation cash offer.
Estimated market value
$400,100
Get a cash offer in 3 minutes
Find out how much your home could sell for in as little as 3 minutes with a no-obligation cash offer.
Estimated market value
$400,100
- North Carolina
- Brunswick County
- Carolina Shores
- 28467
- 3053 Crescent Lake Drive
Nearby cities
Nearby zip codes
Other Carolina Shores Topics
