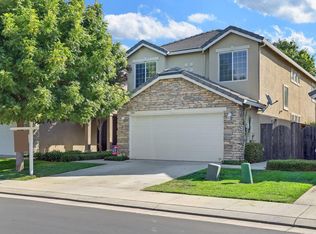
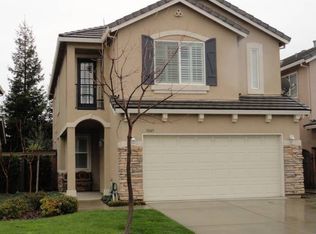
Welcome to this spacious and beautifully maintained 2-story home offering approximately 2,200 sq. ft. of comfortable living space. Featuring 4 spacious bedrooms, 2.5 bathrooms, and a huge upstairs loft, this home provides plenty of room for families, working from home, or entertaining guests.
The open-concept floor plan offers a bright and inviting living area that flows seamlessly into the kitchen and dining space, creating the perfect setting for everyday living. The oversized upstairs loft is ideal as a second family room, home office, media room, game room, or play area.
Step outside to a private backyard, perfect for relaxing, entertaining, or enjoying time outdoors. An attached garage provides convenient parking and additional storage.
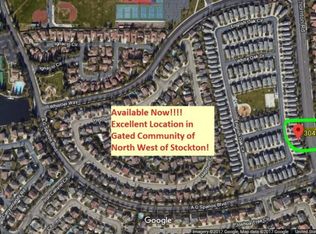
Located in a desirable gated community, this home offers both privacy and security while being just minutes from excellent schools, shopping centers, restaurants, parks, and major commuter routes, making everyday living convenient and enjoyable.
Property Features:
Approximately 2,200 Sq. Ft.
4 Bedrooms
2.5 Bathrooms
Spacious 2-Story Floor Plan
Huge Upstairs Loft
Open Living & Dining Areas
Private Backyard
Attached Garage
Gated Community
Close to Schools, Shopping, Dining & Parks
This beautiful home combines space, comfort, and an unbeatable location everything you've been looking for in your next home.
Rental Criteria:
Credit Requirement: Applicants must have a good credit standing.
Pet Policy: No pets allowed.
Smoking Policy: No smoking permitted on the property.
Utilities: All utilities are to be paid by the tenant.
House for rent
Accepts Zillow applications
$2,775/mo
3053 English Oak Cir, Stockton, CA 95209
4beds
2,065sqft
This listing now includes required monthly fees in the total monthly price. Price shown reflects the lease term provided. Learn more|
Single family residence
Available now
No pets
Central air
Hookups laundry
Attached garage parking
What's special
Open-concept floor planHuge upstairs loft
- 16 days |
- -- |
- -- |
Zillow last checked:
Listing updated:
Travel times
Facts & features
Interior
Bedrooms & bathrooms
- Bedrooms: 4
- Bathrooms: 3
- Full bathrooms: 2
- 1/2 bathrooms: 1
Cooling
- Central Air
Appliances
- Included: Dishwasher, Freezer, Microwave, Oven, Refrigerator, WD Hookup
- Laundry: Hookups
Features
- WD Hookup
- Flooring: Hardwood
Interior area
- Total interior livable area: 2,065 sqft
Property
Parking
- Parking features: Attached
- Has attached garage: Yes
- Details: Contact manager
Features
- Has private pool: Yes
- Pool features: Pool
Details
- Parcel number: 068150100000
Construction
Type & style
- Home type: SingleFamily
- Property subtype: Single Family Residence
Community & HOA
HOA
- Amenities included: Pool
Location
- Region: Stockton
Financial & listing details
- Lease term: 1 Year
Price history
| Date | Event | Price |
|---|---|---|
| 7/2/2026 | Listed for rent | $2,775$1/sqft |
Source: Zillow Rentals Report a problem | ||
| 10/14/2025 | Listing removed | $2,775$1/sqft |
Source: Zillow Rentals Report a problem | ||
| 9/7/2025 | Price change | $2,775-3.5%$1/sqft |
Source: Zillow Rentals Report a problem | ||
| 8/23/2025 | Listed for rent | $2,875$1/sqft |
Source: Zillow Rentals Report a problem | ||
| 1/21/2014 | Sold | $229,900-25.5%$111/sqft |
Source: MetroList Services of CA #13011671 Report a problem | ||
| 9/30/2004 | Sold | $308,500$149/sqft |
Source: Public Record Report a problem | ||
Neighborhood: Spanos Park East
Nearby schools
GreatSchools rating
- 6/10Julia Morgan Elementary SchoolGrades: K-6Distance: 0.5 mi
- 4/10Christa McAuliffe Middle SchoolGrades: 7-8Distance: 0.9 mi
- 5/10Bear Creek High SchoolGrades: 9-12Distance: 0.3 mi