*** PRICE REDUCTION*** ***2.625% Assumable VA loan***Welcome to this stunning home that offers both style and functionality. With four spacious bedrooms and two bathrooms, this home provides ample space for a growing family or hosting guests. The vaulted ceilings in the living room creates an open atmosphere, perfect for entertaining or simply enjoying quality time with loved ones. The whole house fan ensures efficient and cost-effective cooling, keeping the home comfortable year-round. This home also features a complete water softneing systemStep into the dining room and be greeted by large windows that flood the space with natural light, creating a warm and inviting ambiance. The kitchen is a true culinary dream, featuring exquisite porcelain marble countertops that add a touch of luxury to the space. Equipped with stainless steel appliances, this kitchen is not only visually appealing but also functional and practical for any home chef.The highlight of this home is the four-car garage, providing ample space for vehicles, storage, or even a workshop. Additionally, there are 3 dedicated RV parking spaces. With a total area of 1933 square feet, this home offers the perfect balance of space and coziness, ensuring a comfortable and inviting living environment for you and your family. Come take a look at his amazing home today!
Sold for $515,000
$515,000
3053 Fowler Ave, Clovis, CA 93611
4beds
2baths
1,933sqft
Residential, Single Family Residence
Built in 1984
9,178 Square Feet Lot
$524,300 Zestimate®
$266/sqft
$2,518 Estimated rent
Home value
$524,300
$498,000 - $551,000
$2,518/mo
Zestimate® history
Owner options
List your home for rent
$2,518/mo
Rent Zestimate®
Find your next renter with Zillow Rental Manager. Plus, with online applications, you can quickly screen prospective tenants – for free.
$2,518/mo
Rent Zestimate®
Refinance and save
$3,467/mo
Est. payment
Refinancing to a lower rate could help reduce your monthly payments and save thousands over the life of the loan.
$3,467/mo
Est. payment
Explore your selling options
Work with a Zillow partner agent
Leverage their expertise and Zillow's premium Showcase listings to get your home seen by more buyers.
Get startedList with your own agent
Get your home in front of millions of buyers by listing it on Zillow.
Learn how to do itSell it yourself
Take full control of how buyers see your home on Zillow by listing For Sale by Owner (FSBO).
List your homeWhat's special
Ample space for vehiclesLarge windowsNatural lightStainless steel appliancesSpacious bedroomsAmple spaceOpen atmosphere
Zillow last checked:
Listing updated:
Listed by:
Glen S Cole,
HomeSmart PV and Associates
Bought with:
Stephanie Daffron, DRE #02217098
Realty In Motion, Inc.
Source: Fresno MLS,MLS#: 609698Originating MLS: Fresno MLS
Facts & features
Interior
Bedrooms & bathrooms
- Bedrooms: 4
- Bathrooms: 2
Primary bedroom
- Area: 0
- Dimensions: 0 x 0
Bedroom 1
- Area: 0
- Dimensions: 0 x 0
Bedroom 2
- Area: 0
- Dimensions: 0 x 0
Bedroom 3
- Area: 0
- Dimensions: 0 x 0
Bedroom 4
- Area: 0
- Dimensions: 0 x 0
Bathroom
- Features: Tub/Shower
Dining room
- Area: 0
- Dimensions: 0 x 0
Family room
- Area: 0
- Dimensions: 0 x 0
Kitchen
- Features: Eat-in Kitchen, Breakfast Bar, Pantry
- Area: 0
- Dimensions: 0 x 0
Living room
- Area: 0
- Dimensions: 0 x 0
Basement
- Area: 0
Heating
- Has Heating (Unspecified Type)
Cooling
- Central Air, Whole House Fan
Appliances
- Included: F/S Range/Oven, Built In Range/Oven, Gas Appliances, Disposal, Dishwasher, Refrigerator, Water Softener
- Laundry: Inside, Electric Dryer Hookup
Features
- Isolated Bedroom, Built-in Features
- Flooring: Carpet, Tile, Vinyl
- Windows: Double Pane Windows
- Basement: None
- Number of fireplaces: 1
- Fireplace features: Masonry, Wood Burning
Interior area
- Total structure area: 1,933
- Total interior livable area: 1,933 sqft
Property
Parking
- Parking features: Garage - Attached, Open
- Has attached garage: Yes
- Has uncovered spaces: Yes
Accessibility
- Accessibility features: Wheel Chair Access
Features
- Levels: One
- Stories: 1
- Patio & porch: Covered
- Fencing: Fenced
Lot
- Size: 9,178 Square Feet
- Dimensions: 85 x 108
- Features: Urban, Corner Lot, Sprinklers In Rear, Sprinklers Auto, Mature Landscape, Drip System
Details
- Additional structures: Other
- Parcel number: 55218001
- Zoning: R1
Construction
Type & style
- Home type: SingleFamily
- Architectural style: Ranch
- Property subtype: Residential, Single Family Residence
Materials
- Stucco, Wood Siding, Brick
- Foundation: Concrete
- Roof: Composition
Condition
- Year built: 1984
Utilities & green energy
- Sewer: Public Sewer
- Water: Public
- Utilities for property: Public Utilities
Community & HOA
Location
- Region: Clovis
Financial & listing details
- Price per square foot: $266/sqft
- Tax assessed value: $535,806
- Date on market: 4/4/2024
- Cumulative days on market: 39 days
- Listing agreement: Exclusive Right To Sell
- Listing terms: Government,Conventional,Cash
Price history
| Date | Event | Price |
|---|---|---|
| 6/4/2024 | Sold | $515,000-1%$266/sqft |
Source: Fresno MLS #609698 Report a problem | ||
| 5/13/2024 | Pending sale | $520,000$269/sqft |
Source: Fresno MLS #609698 Report a problem | ||
| 4/25/2024 | Price change | $520,000-2.8%$269/sqft |
Source: Fresno MLS #609698 Report a problem | ||
| 4/17/2024 | Price change | $535,000-0.7%$277/sqft |
Source: Fresno MLS #609698 Report a problem | ||
| 4/5/2024 | Listed for sale | $539,000+51.8%$279/sqft |
Source: Fresno MLS #609698 Report a problem | ||
| 10/30/2019 | Sold | $355,000+1.4%$184/sqft |
Source: Public Record Report a problem | ||
| 10/3/2019 | Pending sale | $350,000$181/sqft |
Source: Keller Williams Fresno #529995 Report a problem | ||
| 9/6/2019 | Listed for sale | $350,000+75%$181/sqft |
Source: Keller Williams Fresno #529995 Report a problem | ||
| 8/8/2019 | Sold | $200,000$103/sqft |
Source: Public Record Report a problem | ||
Public tax history
| Year | Property taxes | Tax assessment |
|---|---|---|
| 2026 | -- | $535,806 +2% |
| 2025 | $6,195 +37.8% | $525,300 +38% |
| 2024 | $4,496 +1.9% | $380,627 +2% |
| 2023 | $4,410 +1.3% | $373,165 +2% |
| 2022 | $4,351 +2.9% | $365,849 +2% |
| 2021 | $4,229 +0.4% | $358,677 +1% |
| 2020 | $4,213 +95.7% | $355,000 +89.3% |
| 2019 | $2,153 +2.3% | $187,528 +2% |
| 2018 | $2,104 +1.8% | $183,852 +2% |
| 2017 | $2,067 +3.6% | $180,248 +2% |
| 2016 | $1,996 -3.3% | $176,715 +1.5% |
| 2015 | $2,063 +7.1% | $174,062 +2% |
| 2014 | $1,927 | $170,654 +0.5% |
| 2013 | -- | $169,884 +2% |
| 2012 | -- | $166,554 +2% |
| 2011 | -- | $163,289 +0.8% |
| 2010 | -- | $162,070 -0.2% |
| 2009 | -- | $162,456 +2% |
| 2008 | -- | $159,271 +2% |
| 2007 | -- | $156,149 +2% |
| 2006 | -- | $153,088 +2% |
| 2005 | -- | $150,088 +2% |
| 2004 | -- | $147,146 +1.9% |
| 2003 | -- | $144,450 +2% |
| 2002 | -- | $141,618 +2% |
| 2001 | $1,599 | $138,842 |
Find assessor info on the county website
Neighborhood: 93611
Nearby homes
- $397,1003 bd1 ba1.6k sqft1831 Richert Ave, Clovis, CA 93611Off Market
- $464,7003 bd2 ba1.8k sqft3073 Fowler Ave, Clovis, CA 93611Off Market
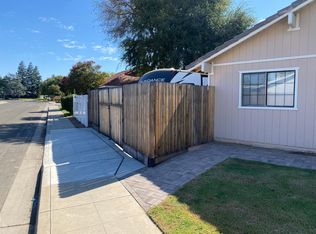
- $459,5003 bd2 ba1.7k sqft1841 Richert Ave, Clovis, CA 93611Off Market
- $595,4002 bd1 ba1.6k sqft3025 Fowler Ave, Clovis, CA 93611Off Market
- $447,9004 bd1 ba1.6k sqft1842 Richert Ave, Clovis, CA 93611Off Market
- $439,6003 bd2 ba1.6k sqft3083 Fowler Ave, Clovis, CA 93611Off Market
- $432,7003 bd1 ba1.7k sqft1851 Richert Ave, Clovis, CA 93611Off Market
- $485,0002 bd1 ba1.3k sqft3009 Fowler Ave, Clovis, CA 93611Sold
Nearby schools
GreatSchools rating
- 6/10Gettysburg Elementary SchoolGrades: K-6Distance: 0.4 mi
- 8/10Reyburn Intermediate SchoolGrades: 7-8Distance: 2.1 mi
- 8/10Clovis East High SchoolGrades: 9-12Distance: 2.3 mi
Schools provided by the listing agent
- Elementary: Gettysburg
- Middle: Clark
- High: Clovis
Source: Fresno MLS. This data may not be complete. We recommend contacting the local school district to confirm school assignments for this home.
Get a cash offer in 3 minutes
Find out how much your home could sell for in as little as 3 minutes with a no-obligation cash offer.
Estimated market value
$524,300
Get a cash offer in 3 minutes
Find out how much your home could sell for in as little as 3 minutes with a no-obligation cash offer.
Estimated market value
$524,300
- California
- Fresno County
- Clovis
- 93611
- 3053 Fowler Ave
