**Your New Home!!** Nothing Has Been Overlooked! Meticulously maintained 4BR/2 Bath pool home in the highly sought-after community of Bay Woods II, located in the charming town of Safety Harbor. This split floor plan offers a formal living and dining room combo, along with a separate family room off the kitchen, ideal for families and entertaining. The Brand-New , light and bright kitchen features wood soft-close cabinets, quartz countertops, a pass-through window to the pool area, a built-in pantry, and stainless steel appliances. Enjoy the connivence of multiple doors that provide views and access to the pool and patio. The kitchen opens to the main living area, which boasts a traditional wood-burning stone fireplace, vaulted ceilings, and skylights. The large primary bedroom includes ceramic wood-look tile, a walk-in closet, and an en-suite with a dual vanity, Corian countertops, and a walk-in shower. The split bedroom floor plan offers three additional bedrooms on the other side of the house, providing complete privacy. These bedrooms share a nicely updated guest bathroom with ample storage and its own linen closet, with a convenient pool access door. The beautifully covered patio and pool area are the key highlights of this home, perfect for enjoying meals outdoors and relaxing with friends and family. The park-like backyard features exquisite Florida landscaping and lighting. Additional amenities include a fully fenced (aluminum privacy) yard, irrigation system, and an inside laundry room with a sink. Situated less than a mile from the famous Philippe Park, where you can enjoy trails, picnicking, fishing, and boat ramps. Safety Harbor is a golf cart-friendly city, and this home is just a short ride to shops, restaurants, festivals, the Safety Harbor Spa, waterfront park, marina, and the quaint downtown Safety Harbor area. Conveniently located near Tampa International and St. Pete/Clearwater airports, as well as top-rated Clearwater Beach and Honeymoon Island. This home boasts numerous upgrades, including a newer roof, solar panels, windows, and a 5-ton water heater. (Complete list of Upgrades in attachments) It is not in a flood zone and has a very low, optional HOA! This gem will not last long! Don’t miss the opportunity to make this well-maintained home your future DREAM home! Schedule your private tour today.
Sold for $676,600
$676,600
3053 GLENWOOD COURT, SAFETY HARBOR, FL 34695
4beds
2,170sqft
Single Family Residence
Built in 1983
8,281 Square Feet Lot
$651,400 Zestimate®
$312/sqft
$3,950 Estimated rent
Home value
$651,400
$586,000 - $723,000
$3,950/mo
Zestimate® history
Owner options
List your home for rent
$3,950/mo
Rent Zestimate®
Find your next renter with Zillow Rental Manager. Plus, with online applications, you can quickly screen prospective tenants – for free.
$3,950/mo
Rent Zestimate®
Refinance and save
$4,691/mo
Est. payment
Refinancing to a lower rate could help reduce your monthly payments and save thousands over the life of the loan.
$4,691/mo
Est. payment
Explore your selling options
Work with a Zillow partner agent
Leverage their expertise and Zillow's premium Showcase listings to get your home seen by more buyers.
Get startedList with your own agent
Get your home in front of millions of buyers by listing it on Zillow.
Learn how to do itSell it yourself
Take full control of how buyers see your home on Zillow by listing For Sale by Owner (FSBO).
List your homeWhat's special
Pool homeUpdated guest bathroomBuilt-in pantryPark-like backyardQuartz countertopsCorian countertopsCeramic wood-look tile
Zillow last checked:
Listing updated:
Listed by:
Elizabeth Ely 727-277-4356,
COLDWELL BANKER REALTY 727-781-3700
Bought with:
Kelli Azeman, 3326337
ROBERT SLACK LLC
Source: Stellar MLS,MLS#: TB8349396 Originating MLS: Suncoast Tampa
Originating MLS: Suncoast Tampa
Facts & features
Interior
Bedrooms & bathrooms
- Bedrooms: 4
- Bathrooms: 2
- Full bathrooms: 2
Rooms
- Room types: Family Room, Dining Room, Living Room, Utility Room
Primary bedroom
- Features: En Suite Bathroom, Walk-In Closet(s)
- Level: First
- Area: 224 Square Feet
- Dimensions: 14x16
Bedroom 2
- Features: Built-in Closet
- Level: First
- Area: 121 Square Feet
- Dimensions: 11x11
Bedroom 3
- Features: Built-in Closet
- Level: First
- Area: 132 Square Feet
- Dimensions: 12x11
Bathroom 4
- Features: Built-in Closet
- Level: First
- Area: 121 Square Feet
- Dimensions: 11x11
Dining room
- Features: No Closet
- Level: First
- Area: 132 Square Feet
- Dimensions: 11x12
Family room
- Features: No Closet
- Level: First
- Area: 396 Square Feet
- Dimensions: 18x22
Kitchen
- Features: Pantry, Built-in Closet
- Level: First
- Area: 72 Square Feet
- Dimensions: 8x9
Living room
- Features: No Closet
- Level: First
- Area: 120 Square Feet
- Dimensions: 10x12
Heating
- Electric
Cooling
- Central Air
Appliances
- Included: Dishwasher, Disposal, Dryer, Electric Water Heater, Ice Maker, Microwave, Range, Refrigerator, Washer, Water Softener
- Laundry: Electric Dryer Hookup, Inside, Laundry Room, Washer Hookup
Features
- Built-in Features, Ceiling Fan(s), Chair Rail, Crown Molding, Split Bedroom, Stone Counters, Thermostat
- Flooring: Ceramic Tile, Tile
- Doors: Sliding Doors
- Windows: Double Pane Windows, Window Treatments
- Has fireplace: Yes
Interior area
- Total structure area: 3,057
- Total interior livable area: 2,170 sqft
Property
Parking
- Total spaces: 2
- Parking features: Garage - Attached
- Attached garage spaces: 2
Accessibility
- Accessibility features: Accessible Entrance
Features
- Levels: One
- Stories: 1
- Patio & porch: Covered, Front Porch, Patio, Screened
- Exterior features: Irrigation System, Lighting, Private Mailbox, Rain Gutters, Sidewalk
- Has private pool: Yes
- Pool features: Auto Cleaner, Gunite, In Ground, Lighting, Pool Sweep, Screen Enclosure
- Fencing: Vinyl
Lot
- Size: 8,281 Square Feet
- Dimensions: 75 x 111
- Features: Sidewalk
- Residential vegetation: Trees/Landscaped
Details
- Parcel number: 272816058060000230
- Special conditions: None
Construction
Type & style
- Home type: SingleFamily
- Architectural style: Florida,Other,Ranch
- Property subtype: Single Family Residence
Materials
- Block, Stone, Stucco
- Foundation: Slab
- Roof: Shingle
Condition
- New construction: No
- Year built: 1983
Utilities & green energy
- Sewer: Public Sewer
- Water: Public
- Utilities for property: Cable Available, Cable Connected, Electricity Available, Electricity Connected, Fiber Optics, Phone Available
Community & HOA
Community
- Security: Smoke Detector(s)
- Pet fee: $0 monthly
- Subdivision: BAY WOODS - UNIT II
HOA
- Has HOA: Yes
- HOA fee: $9 monthly
Location
- Region: Safety Harbor
Financial & listing details
- Price per square foot: $312/sqft
- Tax assessed value: $541,903
- Annual tax amount: $4,607
- Date on market: 2/15/2025
- Cumulative days on market: 29 days
- Listing terms: Cash,Conventional,FHA,VA Loan
- Ownership: Fee Simple
- Total actual rent: 0
- Electric utility on property: Yes
- Road surface type: Asphalt
Price history
| Date | Event | Price |
|---|---|---|
| 4/14/2025 | Sold | $676,600-0.6%$312/sqft |
Source:  Stellar MLS #TB8349396 Report a problem Stellar MLS #TB8349396 Report a problem | ||
| 3/17/2025 | Pending sale | $680,500$314/sqft |
Source: Stellar MLS #TB8349396 Report a problem | ||
| 2/15/2025 | Listed for sale | $680,500+147.5%$314/sqft |
Source: Stellar MLS #TB8349396 Report a problem | ||
| 4/23/2015 | Sold | $275,000-8.2%$127/sqft |
Source: Stellar MLS #U7714353 Report a problem | ||
| 11/14/2014 | Price change | $299,500-3.1%$138/sqft |
Source: Coldwell Banker Residential Real Estate - Clearwater #U7714353 Report a problem | ||
| 10/25/2014 | Price change | $309,000-8.4%$142/sqft |
Source: Coldwell Banker Residential Real Estate - Clearwater #U7714353 Report a problem | ||
| 8/6/2014 | Price change | $337,500-2.2%$156/sqft |
Source: CENTURY 21 Shaw Realty Group #T2623832 Report a problem | ||
| 4/10/2014 | Listed for sale | $345,000-1%$159/sqft |
Source: CENTURY 21 Shaw Realty Group #T2623832 Report a problem | ||
| 7/28/2005 | Sold | $348,500$161/sqft |
Source: Stellar MLS #U7126208 Report a problem | ||
Public tax history
| Year | Property taxes | Tax assessment |
|---|---|---|
| 2025 | $4,875 +5.8% | $321,319 +2.9% |
| 2024 | $4,607 +1.5% | $312,263 +3% |
| 2023 | $4,539 +2.8% | $303,168 +3% |
| 2022 | $4,415 -1.4% | $294,338 +3% |
| 2021 | $4,477 +0.2% | $285,765 +1.4% |
| 2020 | $4,468 +1.7% | $281,820 +2.3% |
| 2019 | $4,393 | $275,484 +1.9% |
| 2018 | $4,393 +1.3% | $270,347 +2.1% |
| 2017 | $4,335 +1.6% | $264,786 +2.1% |
| 2016 | $4,268 | $259,340 +41.1% |
| 2015 | -- | $183,842 +0.8% |
| 2014 | -- | $182,383 +1.5% |
| 2013 | -- | $179,688 -2.8% |
| 2012 | -- | $184,832 +0.9% |
| 2011 | -- | $183,263 -7% |
| 2010 | -- | $197,162 -4.9% |
| 2009 | -- | $207,419 -9.5% |
| 2008 | -- | $229,100 -19% |
| 2007 | -- | $282,900 +37.9% |
| 2005 | -- | $205,100 +6.3% |
| 2004 | $2,249 +0.5% | $192,900 +13.2% |
| 2003 | $2,237 +2.8% | $170,400 +0.2% |
| 2002 | $2,176 | $170,100 +6.2% |
| 2001 | $2,176 +3% | $160,200 +11.6% |
| 2000 | $2,112 | $143,500 |
Find assessor info on the county website
Neighborhood: 34695
Nearby homes
- $493,400-- bd2 ba1.7k sqft3051 Glenwood Ct, Safety Harbor, FL 34695Off Market
- $528,100-- bd2 ba1.8k sqft3101 Glenwood Ct, Safety Harbor, FL 34695Off Market
- $515,6004 bd2 ba1.9k sqft9 Ibis Cir, Safety Harbor, FL 34695Off Market
- $470,0003 bd2 ba1.8k sqft10 Tern Cv, Safety Harbor, FL 34695Off Market
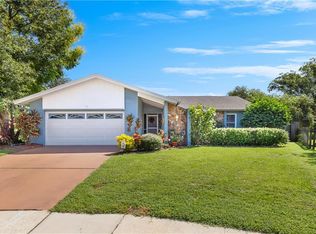
- $518,400-- bd2 ba1.8k sqft3103 Glenwood Ct, Safety Harbor, FL 34695Off Market
- $431,000-- bd2 ba1.3k sqft8 Tern Cv, Safety Harbor, FL 34695Off Market
- $569,3003 bd2 ba1.7k sqft3052 Glenwood Ct, Safety Harbor, FL 34695Off Market
- $483,000-- bd2 ba1.6k sqft3049 Glenwood Ct, Safety Harbor, FL 34695Off Market
Nearby schools
GreatSchools rating
- 10/10Safety Harbor Elementary SchoolGrades: PK-5Distance: 1.7 mi
- 6/10Safety Harbor Middle SchoolGrades: 6-8Distance: 1.3 mi
- 5/10Countryside High SchoolGrades: PK,9-12Distance: 1.2 mi
Schools provided by the listing agent
- Elementary: Leila G Davis Elementary-PN
- Middle: Safety Harbor Middle-PN
- High: Countryside High-PN
Source: Stellar MLS. This data may not be complete. We recommend contacting the local school district to confirm school assignments for this home.
Get a cash offer in 3 minutes
Find out how much your home could sell for in as little as 3 minutes with a no-obligation cash offer.
Estimated market value
$651,400
Get a cash offer in 3 minutes
Find out how much your home could sell for in as little as 3 minutes with a no-obligation cash offer.
Estimated market value
$651,400
- Florida
- Pinellas County
- Safety Harbor
- 34695
- 3053 GLENWOOD COURT
Nearby cities
Nearby zip codes
Other Safety Harbor Topics
