Skip main navigation
Closed
  • $242,500

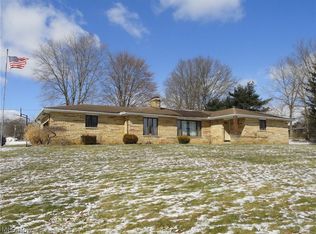
    3053 Indian Run, Wooster, OH 44691

    3beds
    1,738sqft
    Single Family Residence
    Built in 1965
    0.46 Acres Lot
    $282,000 Zestimate®
    $140/sqft
    $1,951 Estimated rent

    Home value

    $282,000

    $268,000 - $296,000

    $1,951/mo

    Zestimate® history
    Loading
    Loading...

    Owner options

    List your home for rent

    $1,951/mo

    Rent Zestimate®

    Find your next renter with Zillow Rental Manager. Plus, with online applications, you can quickly screen prospective tenants – for free.

    Learn more

    $1,951/mo

    Rent Zestimate®

    Refinance and save

    $1,632/mo

    Est. payment

    Refinancing to a lower rate could help reduce your monthly payments and save thousands over the life of the loan.

    See today's rates

    $1,632/mo

    Est. payment

    Explore your selling options

    Work with a Zillow partner agent

    Leverage their expertise and Zillow's premium Showcase listings to get your home seen by more buyers.

    Get started

    List with your own agent

    Get your home in front of millions of buyers by listing it on Zillow.

    Learn how to do it

    Sell it yourself

    Take full control of how buyers see your home on Zillow by listing For Sale by Owner (FSBO).

    List your home

    What's special

    Family roomNew furnaceAttached garage
    Wonderful home near Triway Schools and only minutes from Wooster's downtown and all it's ammenities. Home offers many options for space and hobbies with 220 electric service in the attached garage (added 2018) plus a 24x36 outbuilding that has electric and concrete floor for additional storage or hobbies. Home offers over 1,700 square feet of living space and features a family room addition with vautled ceilings and exposed barn wood beams and walks out onto the deck (with electric) and fenced back yard space that was added in 2022. Primary bedroom measures in at a massive 27x13 and was originally two bedrooms so it would be easy to divide again if a fourth bedroom is needed! Two bedrooms are considered to be main floor bedrooms if entering through garage and has their own private bathroom. The floor plan offers extended options for living space. Major updates include new well drilled (2010) and new furnace and A/C units (2005). All of this situated on a perfectly sized half acre lot (.4591) that will make maintanence a breeze! This home will not last long so call your realtor today to schedule your private tour!!

    Zillow last checked:

    Listing updated:

    Listing Provided by:

    Kim Merckle kim@thesupreme.team(330)464-1464,

    Cutler Real Estate

    Bought with:

    Jen Wiles, 2002013578

    The Danberry Co.

    Janell Cooper, 2016001844

    The Danberry Co.

    Source: MLS Now,MLS#: 4490874MLS LogoOriginating MLS: Wayne Holmes Association of REALTORS

    Facts & features

    Interior

    Bedrooms & bathrooms
    • Bedrooms: 3
    • Bathrooms: 2
    • Full bathrooms: 2
    • Main level bathrooms: 2
    • Main level bedrooms: 2
    Primary bedroom
    • Level: Second
    • Dimensions: 27.00 x 13.00
    Bedroom
    • Level: First
    • Dimensions: 13.00 x 11.00
    Bedroom
    • Level: First
    • Dimensions: 11.00 x 16.00
    Primary bathroom
    • Level: Second
    • Dimensions: 7.00 x 10.00
    Bathroom
    • Level: First
    • Dimensions: 8.00 x 11.00
    Eat in kitchen
    • Level: First
    • Dimensions: 20.00 x 10.00
    Entry foyer
    • Level: First
    • Dimensions: 7.00 x 9.00
    Family room
    • Level: First
    • Dimensions: 19.00 x 13.00
    Living room
    • Level: First
    • Dimensions: 15.00 x 15.00
    Other
    • Level: Second
    • Dimensions: 13.00 x 6.00
    Heating
    • Forced Air, Gas
    Cooling
    • Central Air
    Appliances
    • Included: Dryer, Freezer, Range, Refrigerator, Washer
    Features
    • Basement: Full,Unfinished,Sump Pump
    • Has fireplace: No
    Interior area
    • Total structure area: 1,738
    • Total interior livable area: 1,738 sqft
    • Finished area above ground: 1,738

    Property

    Parking
    • Total spaces: 4
    • Parking features: Attached, Drain, Detached, Electricity, Garage, Garage Door Opener, Paved
    • Attached garage spaces: 4
    Features
    • Levels: One,Multi/Split
    • Stories: 1
    • Patio & porch: Deck, Patio
    • Fencing: Chain Link
    Lot
    • Size: 0.46 Acres
    Details
    • Parcel number: 5600782000

    Construction

    Type & style
    • Home type: SingleFamily
    • Architectural style: Bi-Level
    • Property subtype: Single Family Residence
    Materials
    • Vinyl Siding
    • Roof: Asphalt,Fiberglass
    Condition
    • Year built: 1965

    Utilities & green energy

    • Sewer: Septic Tank
    • Water: Well

    Community & neighborhood

    Security
    • Security features: Security System, Smoke Detector(s)
    Location
    • Region: Wooster
    • Subdivision: Meadow Brook

    Other

    Other facts
    • Listing terms: Cash,Conventional,FHA,USDA Loan,VA Loan

    Price history

    DateEventPrice
    12/5/2023Sold$242,500-4.9%$140/sqft
    Source: MLS Now #4490874 Report a problem
    10/21/2023Pending sale$255,000$147/sqft
    Source: Cutler Real Estate #4490874 Report a problem
    10/21/2023Contingent$255,000$147/sqft
    Source: MLS Now #4490874 Report a problem
    10/20/2023Price change$255,000-3.8%$147/sqft
    Source: MLS Now #4490874 Report a problem
    10/6/2023Listed for sale$265,000+116.7%$152/sqft
    Source: MLS Now #4490874 Report a problem
    8/17/2009Sold$122,300$70/sqft
    Source: MLS Now #86190 Report a problem

    Public tax history

    YearProperty taxesTax assessment
    2024$2,910 +2.4%$77,600
    2023$2,841 +13.7%$77,600 +26%
    2022$2,498 +7.1%$61,580
    2021$2,333 -1.2%$61,580
    2020$2,361 +24.6%$61,580 +29.3%
    2019$1,894 -1.8%$47,640
    2018$1,929 +0.4%$47,640
    2017$1,921 +2.9%$47,640 +4%
    2016$1,867 +2.3%$45,800
    2015$1,825 -0.1%$45,800
    2014$1,826 -6%$45,800 -2.1%
    2013$1,943 +7.7%$46,790 +7.6%
    2012$1,804 +0%$43,490
    2011$1,804 -2.7%$43,490 -6%
    2010$1,855 -0.5%$46,260
    2009$1,865 0%$46,260
    2008$1,865 +6.8%$46,260 +4.7%
    2007$1,747 +1.5%$44,170
    2006$1,721 $44,170
    2005-- $44,170 +14%
    2004$1,382 -0.2%$38,740
    2003$1,384 +2.9%$38,740
    2002$1,345 -4.5%$38,740 +5.6%
    2001$1,409 -0.3%$36,690
    2000$1,413 $36,690

    Find assessor info on the county website

    Neighborhood: 44691

    Nearby schools

    GreatSchools rating
    Schools provided by the listing agent
    • District: Triway LSD - 8509

    Source: MLS Now. This data may not be complete. We recommend contacting the local school district to confirm school assignments for this home.

    Get a cash offer in 3 minutes
    Find out how much your home could sell for in as little as 3 minutes with a no-obligation cash offer.
    Estimated market value
    $282,000
    Get a cash offer in 3 minutes
    Find out how much your home could sell for in as little as 3 minutes with a no-obligation cash offer.
    Estimated market value
    $282,000