Skip the wait for new construction and step into luxury today! This custom-built home—only two years old—in Loch Leven, Mount Dora’s most exclusive gated community, offers everything you’ve been dreaming of and more. From the moment you walk in, you’ll be captivated by soaring 11'4" ceilings, elegant crown molding, 8-foot doors, upgraded bronze windows, and luxury vinyl plank flooring with upgraded padding. The bright, open-concept kitchen is designed for entertaining and has a reverse osmosis system, and with four spacious bedrooms and three full baths—including two private ensuites—this home delivers comfort and sophistication at every turn. Enjoy designer touches throughout, including custom Wellborn cabinets throughout the home, wooden plantation shutters, custom closet organizers, and premium high-definition speakers with individual volume controls for each speaker. Hard-wired alarm system with wireless capability; each TV has an Ethernet connection; high-end fans with specialized controls for lighting and fans. The upgraded laundry room features a utility sink and abundant storage, while the three-car garage with epoxy flooring adds both style and functionality. Upgraded large gutter system. Beyond your front door, Loch Leven offers exclusive amenities: a private community dock for boating and fishing, a playground for family fun, and tennis courts for active living. Why settle for builder-grade when you can have a nearly new, move-in ready home loaded with upgrades in one of Central Florida’s most sought-after neighborhoods? This is more than a home—it’s a lifestyle. Don’t wait—schedule your private tour today and experience Loch Leven living at its finest!
Sold for $860,000
$860,000
3053 ISOLA BELLA BOULEVARD, MOUNT DORA, FL 32757
4beds
2,632sqft
Single Family Residence
Built in 2023
0.35 Acres Lot
$863,400 Zestimate®
$327/sqft
$3,088 Estimated rent
Home value
$863,400
$803,000 - $932,000
$3,088/mo
Zestimate® history
Owner options
List your home for rent
$3,088/mo
Rent Zestimate®
Find your next renter with Zillow Rental Manager. Plus, with online applications, you can quickly screen prospective tenants – for free.
$3,088/mo
Rent Zestimate®
Refinance and save
$5,866/mo
Est. payment
Refinancing to a lower rate could help reduce your monthly payments and save thousands over the life of the loan.
$5,866/mo
Est. payment
Explore your selling options
Work with a Zillow partner agent
Leverage their expertise and Zillow's premium Showcase listings to get your home seen by more buyers.
Get startedList with your own agent
Get your home in front of millions of buyers by listing it on Zillow.
Learn how to do itSell it yourself
Take full control of how buyers see your home on Zillow by listing For Sale by Owner (FSBO).
List your homeWhat's special
Four spacious bedroomsPlayground for family funUpgraded bronze windowsElegant crown moldingReverse osmosis systemWooden plantation shuttersUpgraded large gutter system
Zillow last checked:
Listing updated:
Listed by:
Michelle Alban, P.A. 954-554-7182,
COLLADO REAL ESTATE 386-427-0002,
Nicolas Pearson 954-770-0573,
COLLADO REAL ESTATE
Bought with:
Sheena Tapia, 3469761
KELLER WILLIAMS REALTY AT THE PARKS
Source: Stellar MLS,MLS#: NS1086803 Originating MLS: Orlando Regional
Originating MLS: Orlando Regional
Facts & features
Interior
Bedrooms & bathrooms
- Bedrooms: 4
- Bathrooms: 3
- Full bathrooms: 3
Primary bedroom
- Features: Walk-In Closet(s)
- Level: First
Bathroom 1
- Features: Tub with Separate Shower Stall, Linen Closet
- Level: First
Balcony porch lanai
- Level: First
Kitchen
- Features: Walk-In Closet(s)
- Level: First
Living room
- Features: No Closet
- Level: First
Heating
- Electric
Cooling
- Central Air
Appliances
- Included: Oven, Cooktop, Dishwasher, Disposal, Dryer, Electric Water Heater, Exhaust Fan, Kitchen Reverse Osmosis System, Microwave, Refrigerator, Washer
- Laundry: Inside, Laundry Room
Features
- Ceiling Fan(s), Crown Molding, Eating Space In Kitchen, High Ceilings, Kitchen/Family Room Combo, Open Floorplan, Primary Bedroom Main Floor, Solid Surface Counters, Split Bedroom, Thermostat
- Flooring: Luxury Vinyl
- Doors: Sliding Doors
- Windows: Shutters, Window Treatments
- Has fireplace: No
Interior area
- Total structure area: 3,927
- Total interior livable area: 2,632 sqft
Property
Parking
- Total spaces: 3
- Parking features: Garage Door Opener, Garage Faces Side, Ground Level
- Attached garage spaces: 3
Features
- Levels: One
- Stories: 1
- Patio & porch: Patio
- Exterior features: Irrigation System, Private Yard, Rain Gutters, Sprinkler Metered
- Has view: Yes
- View description: Garden
Lot
- Size: 0.35 Acres
Details
- Parcel number: 171927122100013400
- Zoning: R-1A
- Special conditions: None
Construction
Type & style
- Home type: SingleFamily
- Architectural style: Contemporary,Florida
- Property subtype: Single Family Residence
Materials
- Block
- Foundation: Slab
- Roof: Tile
Condition
- Completed
- New construction: No
- Year built: 2023
Utilities & green energy
- Sewer: Public Sewer
- Water: Public
- Utilities for property: Cable Connected, Electricity Connected, Public, Sewer Connected, Sprinkler Meter, Street Lights, Underground Utilities, Water Connected
Community & HOA
Community
- Features: Community Boat Ramp, Dock, Water Access, Association Recreation - Owned, Deed Restrictions, Gated Community - No Guard, Playground, Tennis Court(s)
- Pet fee: $0 monthly
- Subdivision: MOUNT DORA LOCH LEVEN PH 05
HOA
- Has HOA: Yes
- Amenities included: Gated, Pickleball Court(s), Playground
- Services included: Reserve Fund, Manager, Private Road, Recreational Facilities
- HOA fee: $166 monthly
- HOA name: Sentry Management/ Jason Sackmann
- HOA phone: 352-343-5706
Location
- Region: Mount Dora
Financial & listing details
- Price per square foot: $327/sqft
- Tax assessed value: $521,477
- Annual tax amount: $6,515
- Date on market: 12/13/2025
- Cumulative days on market: 36 days
- Listing terms: Cash,Conventional,FHA,VA Loan
- Ownership: Fee Simple
- Total actual rent: 0
- Electric utility on property: Yes
- Road surface type: Paved
Price history
| Date | Event | Price |
|---|---|---|
| 3/3/2026 | Sold | $860,000-4.3%$327/sqft |
Source:  Stellar MLS #NS1086803 Report a problem Stellar MLS #NS1086803 Report a problem | ||
| 1/18/2026 | Pending sale | $899,000$342/sqft |
Source: Stellar MLS #NS1086803 Report a problem | ||
| 12/13/2025 | Listed for sale | $899,000+25%$342/sqft |
Source: Stellar MLS #NS1086803 Report a problem | ||
| 8/29/2023 | Sold | $719,329+800.3%$273/sqft |
Source: Stellar MLS #G5049709 Report a problem | ||
| 3/21/2022 | Sold | $79,900-86.7%$30/sqft |
Source: Public Record Report a problem | ||
| 1/16/2022 | Pending sale | $599,900$228/sqft |
Source: Stellar MLS #G5049709 Report a problem | ||
| 12/10/2021 | Price change | $599,900+650.8%$228/sqft |
Source: Stellar MLS #G5049709 Report a problem | ||
| 12/10/2021 | Listed for sale | $79,900$30/sqft |
Source: Stellar MLS #G5049474 Report a problem | ||
| 11/4/2021 | Listing removed | -- |
Source: Stellar MLS #G5043577 Report a problem | ||
| 6/23/2021 | Listed for sale | $79,900$30/sqft |
Source: Stellar MLS #G5043577 Report a problem | ||
| 6/20/2021 | Listing removed | -- |
Source:  RE/MAX International Report a problem RE/MAX International Report a problem | ||
| 5/20/2021 | Price change | $79,900+60.1%$30/sqft |
Source: RE/MAX International #G5034779 Report a problem | ||
| 2/20/2021 | Listed for sale | $49,900$19/sqft |
Source: RE/MAX International #G5034779 Report a problem | ||
| 10/19/2020 | Pending sale | $49,900$19/sqft |
Source: RE/MAX PREMIER REALTY #G5034779 Report a problem | ||
| 10/15/2020 | Listed for sale | $49,900-88.6%$19/sqft |
Source: RE/MAX PREMIER REALTY #G5034779 Report a problem | ||
| 12/14/2019 | Listing removed | $439,294$167/sqft |
Source: RE/MAX Premier Realty #G4847397 Report a problem | ||
| 8/9/2019 | Price change | $439,294+2.4%$167/sqft |
Source: RE/MAX PREMIER REALTY #G4847397 Report a problem | ||
| 6/11/2018 | Price change | $428,800+2.4%$163/sqft |
Source: RE/MAX PREMIER REALTY #G4847397 Report a problem | ||
| 2/27/2018 | Price change | $418,800+430.1%$159/sqft |
Source: RE/MAX PREMIER REALTY #G4847397 Report a problem | ||
| 10/13/2017 | Price change | $79,000-81.1%$30/sqft |
Source: RE/MAX PREMIER REALTY #G4847397 Report a problem | ||
| 7/17/2017 | Price change | $418,800+430.1%$159/sqft |
Source: RE/MAX REALTY CENTER INTERNATL #G4837295 Report a problem | ||
| 7/13/2017 | Price change | $79,000-81.1%$30/sqft |
Source: RE/MAX REALTY CENTER INTERNATL #G4837295 Report a problem | ||
| 7/11/2017 | Price change | $418,800+430.1%$159/sqft |
Source: RE/MAX REALTY CENTER INTERNATL #G4837295 Report a problem | ||
| 7/7/2017 | Price change | $79,000-81.1%$30/sqft |
Source: RE/MAX REALTY CENTER INTERNATL #G4837295 Report a problem | ||
| 6/10/2017 | Price change | $418,800+430.1%$159/sqft |
Source: RE/MAX REALTY CENTER INTERNATL #G4837295 Report a problem | ||
| 6/7/2017 | Price change | $79,000-81.1%$30/sqft |
Source: RE/MAX REALTY CENTER INTERNATL #G4837295 Report a problem | ||
| 5/30/2017 | Price change | $418,800+430.1%$159/sqft |
Source: RE/MAX REALTY CENTER INTERNATL #G4837295 Report a problem | ||
| 5/2/2017 | Listed for sale | $79,000$30/sqft |
Source: RE/MAX REALTY CENTER INTERNATL #G4837295 Report a problem | ||
Public tax history
| Year | Property taxes | Tax assessment |
|---|---|---|
| 2025 | $6,515 +2.8% | $376,700 +2.9% |
| 2024 | $6,335 +307.9% | $366,087 +333.2% |
| 2023 | $1,553 +86.9% | $84,500 +91.2% |
| 2022 | $831 +0.6% | $44,200 |
| 2021 | $827 -0.6% | $44,200 +7.4% |
| 2020 | $832 +3.3% | $41,140 +10% |
| 2019 | $805 +17.8% | $37,400 +10% |
| 2018 | $683 | $34,000 |
| 2017 | $683 +1.7% | $34,000 +13.3% |
| 2016 | $672 +11.2% | $30,000 |
| 2015 | $604 -3.2% | $30,000 |
| 2014 | $625 +5.6% | $30,000 |
| 2013 | $592 -0.8% | $30,000 |
| 2012 | $596 -37.8% | $30,000 -38.8% |
| 2011 | $959 +0.8% | $49,000 |
| 2010 | $952 -18.9% | $49,000 -19% |
| 2009 | $1,174 -18.4% | $60,480 -18.5% |
| 2008 | $1,439 -1.8% | $74,200 |
| 2007 | $1,466 -9.5% | $74,200 |
| 2006 | $1,619 -1.5% | $74,200 +0.3% |
| 2005 | $1,644 | $74,000 |
Find assessor info on the county website
Neighborhood: 32757
Nearby homes
- $899,9994 bd3 ba2.7k sqft3055 Isola Bella Blvd, Mount Dora, FL 32757For Sale
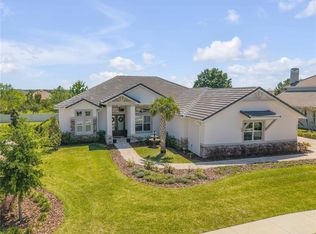
- $667,2004 bd3 ba2.9k sqft3049 Isola Bella Blvd, Mount Dora, FL 32757Off Market
- $506,0003 bd2 ba1.9k sqft8707 Bridgeport Bay Cir, Mount Dora, FL 32757Off Market
- $498,7003 bd2 ba2.2k sqft8703 Bridgeport Bay Cir, Mount Dora, FL 32757Off Market
- $601,4003 bd2 ba2.1k sqft8711 Bridgeport Bay Cir, Mount Dora, FL 32757Off Market
- $721,4004 bd2 ba3.1k sqft3038 Isola Bella Blvd, Mount Dora, FL 32757Off Market
- $773,9005 bd4 ba3.8k sqft3057 Murano Ct, Mount Dora, FL 32757Off Market
- $690,8003 bd3 ba2.8k sqft8699 Bridgeport Bay Cir, Mount Dora, FL 32757Off Market
Nearby schools
GreatSchools rating
- 2/10Triangle Elementary SchoolGrades: PK-5Distance: 3.5 mi
- 3/10Eustis Middle SchoolGrades: 6-8Distance: 2 mi
- 3/10Eustis High SchoolGrades: 9-12Distance: 2.9 mi
Schools provided by the listing agent
- Elementary: Round Lake Elem
- Middle: Eustis Middle
- High: Eustis High School
Source: Stellar MLS. This data may not be complete. We recommend contacting the local school district to confirm school assignments for this home.
Get a cash offer in 3 minutes
Find out how much your home could sell for in as little as 3 minutes with a no-obligation cash offer.
Estimated market value
$863,400
Get a cash offer in 3 minutes
Find out how much your home could sell for in as little as 3 minutes with a no-obligation cash offer.
Estimated market value
$863,400
- Florida
- Lake County
- Mount Dora
- 32757
- 3053 ISOLA BELLA BOULEVARD
Nearby cities
Nearby zip codes
Other Mount Dora Topics
